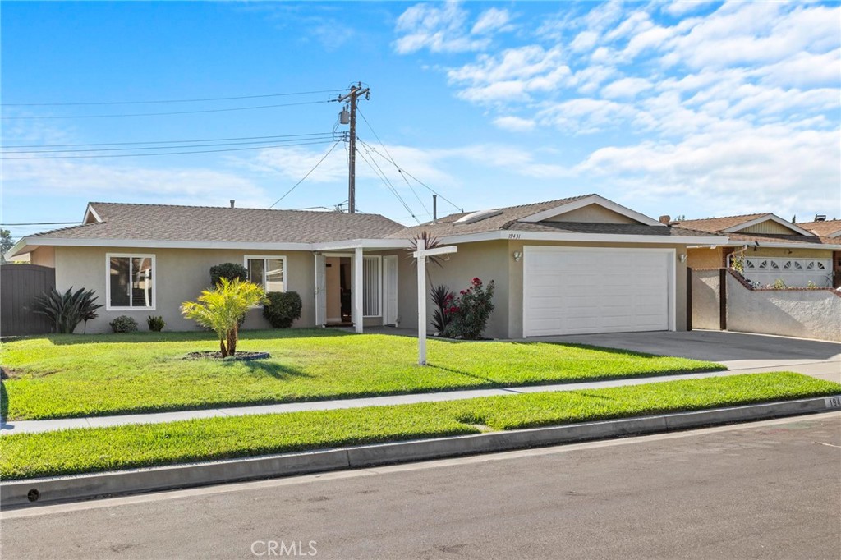
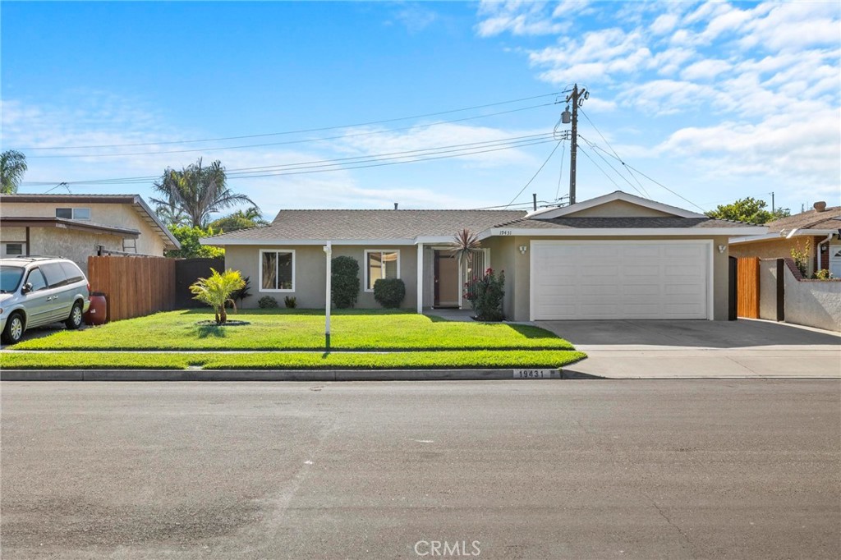
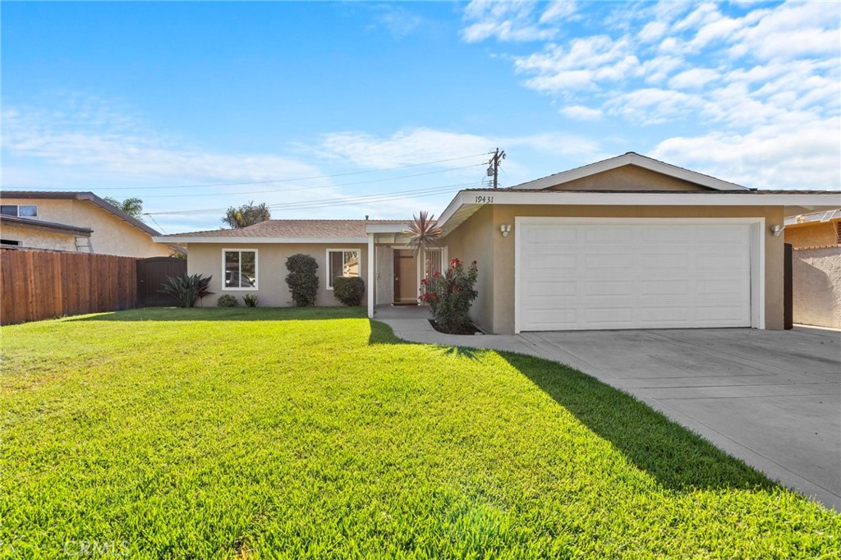
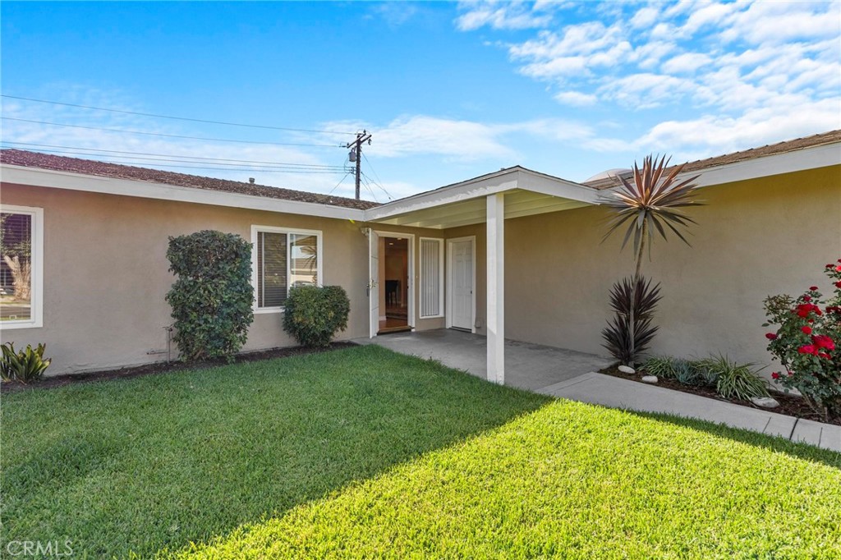
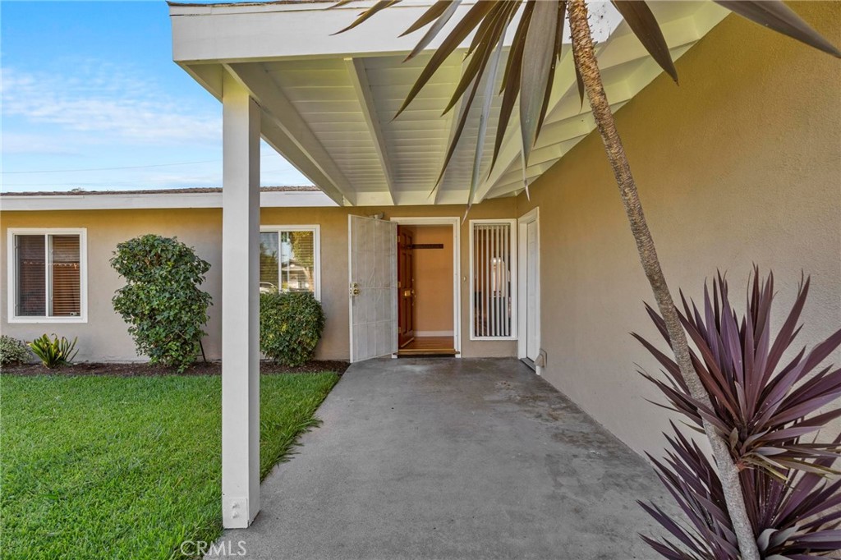
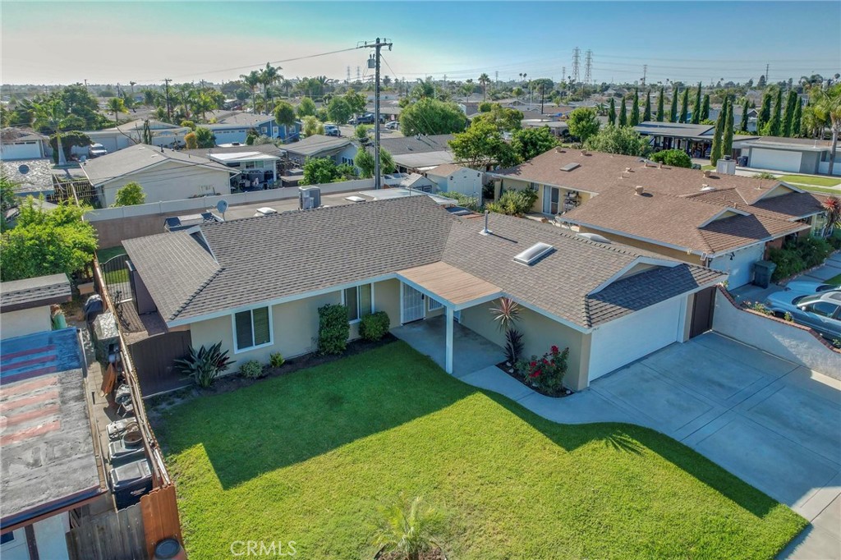
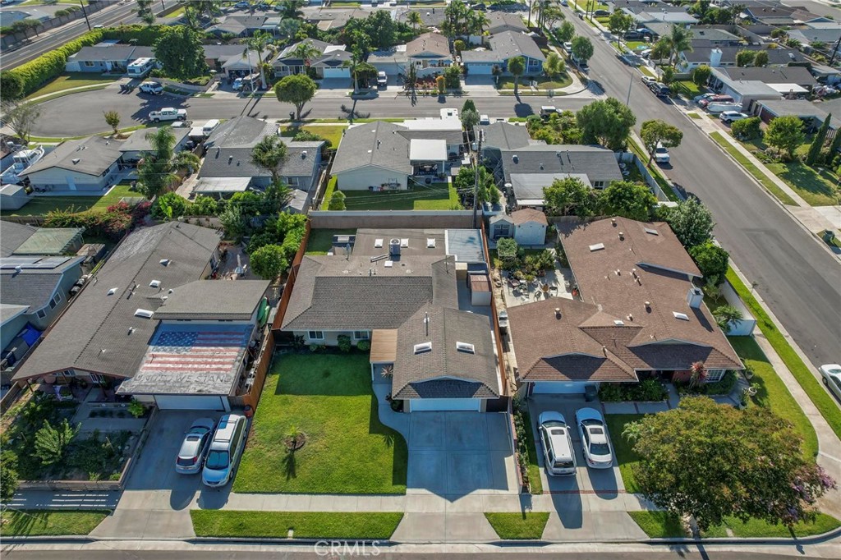
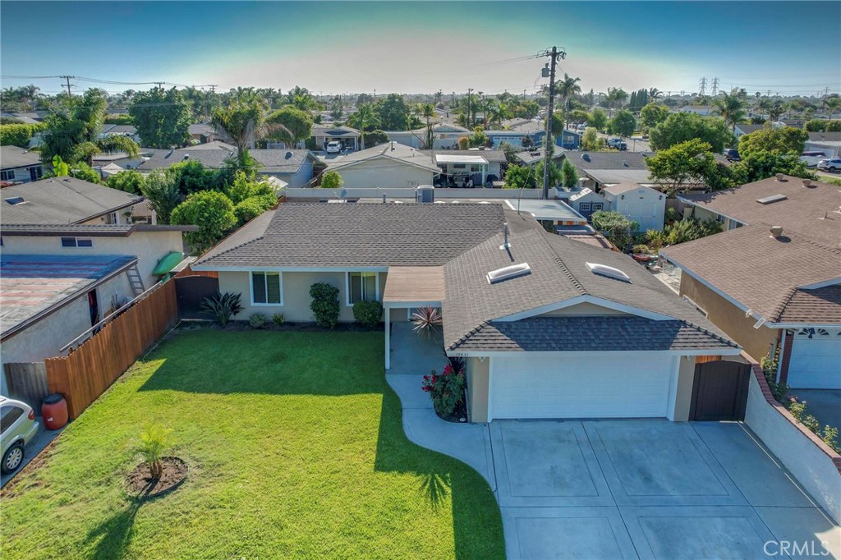
Single-story home with an attached garage and neatly maintained front lawn.
19431 Perch Circle
19431 Perch Circle
19431 Perch Circle
19431 Perch Circle
19431 Perch Circle
19431 Perch Circle
19431 Perch Circle
19431 Perch Circle
19431 Perch Circle
19431 Perch Circle
19431 Perch Circle
19431 Perch Circle
19431 Perch Circle
19431 Perch Circle
19431 Perch Circle
19431 Perch Circle
19431 Perch Circle
19431 Perch Circle
19431 Perch Circle
19431 Perch Circle
19431 Perch Circle
19431 Perch Circle
19431 Perch Circle
19431 Perch Circle
19431 Perch Circle
19431 Perch Circle
19431 Perch Circle
19431 Perch Circle
19431 Perch Circle
19431 Perch Circle
19431 Perch Circle
19431 Perch Circle
19431 Perch Circle
19431 Perch Circle
19431 Perch Circle
19431 Perch Circle
19431 Perch Circle
19431 Perch Circle
19431 Perch Circle
19431 Perch Circle
SEE ALL PHOTOS
Single-story home with an attached garage and neatly maintained front lawn.
19431 Perch Circle
19431 Perch Circle
19431 Perch Circle
19431 Perch Circle
19431 Perch Circle
19431 Perch Circle
19431 Perch Circle
19431 Perch Circle
19431 Perch Circle
19431 Perch Circle
19431 Perch Circle
19431 Perch Circle
19431 Perch Circle
19431 Perch Circle
19431 Perch Circle
19431 Perch Circle
19431 Perch Circle
19431 Perch Circle
19431 Perch Circle
19431 Perch Circle
19431 Perch Circle
19431 Perch Circle
19431 Perch Circle
19431 Perch Circle
19431 Perch Circle
19431 Perch Circle
19431 Perch Circle
19431 Perch Circle
19431 Perch Circle
19431 Perch Circle
19431 Perch Circle
19431 Perch Circle
19431 Perch Circle
19431 Perch Circle
19431 Perch Circle
19431 Perch Circle
19431 Perch Circle
19431 Perch Circle
19431 Perch Circle
19431 Perch Circle
Bought with Tom Bertog with HomeSmart, Evergreen Realty and Listed by Larry Cirnigliaro CA DRE# 01186227 with Coastland Realty, Inc. 714-394-6649
Sold

19431 Perch Circle

19431 Perch Circle, Huntington Beach, CA 92646

$1,125,000
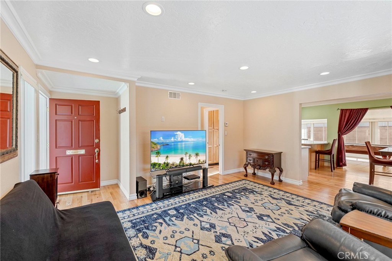
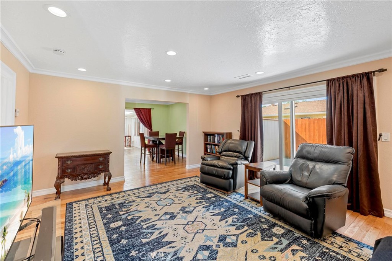
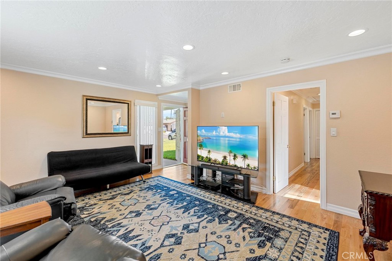
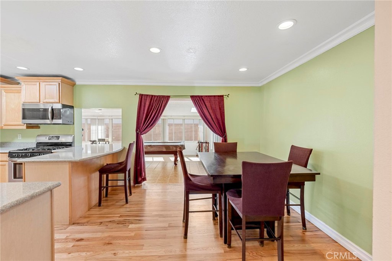
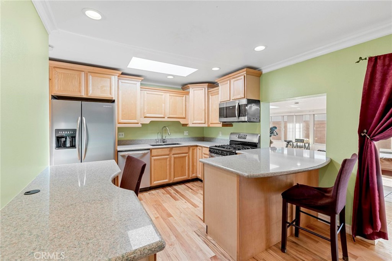
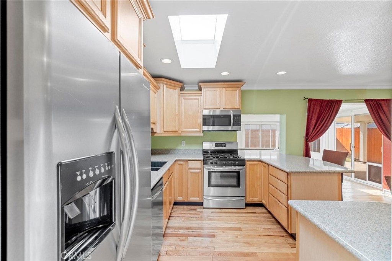
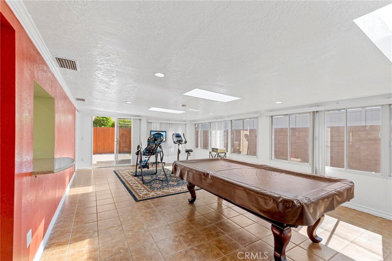
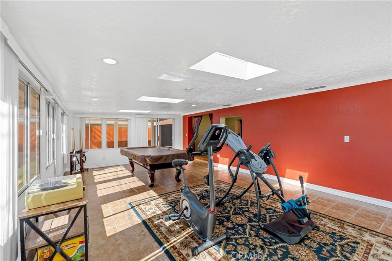
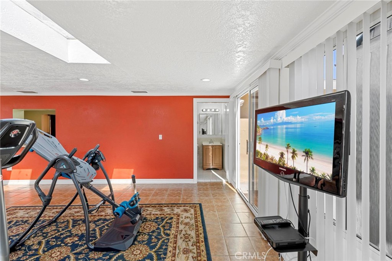
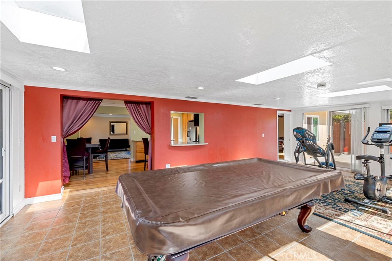
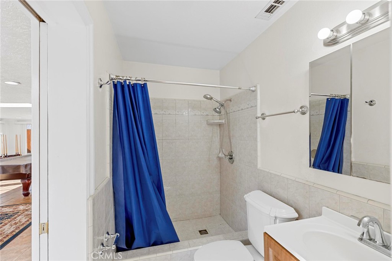
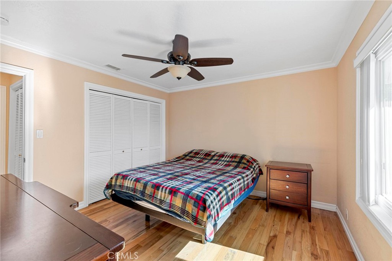
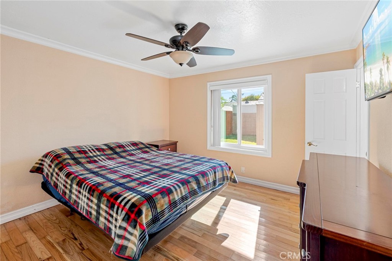
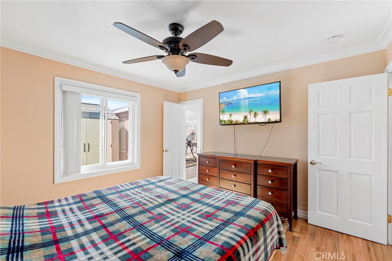
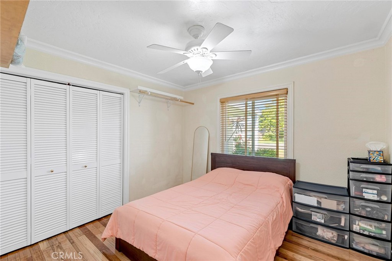
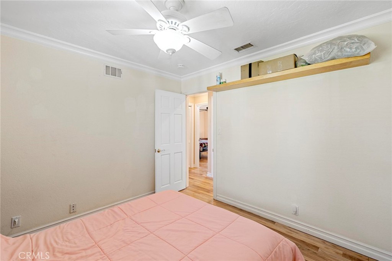
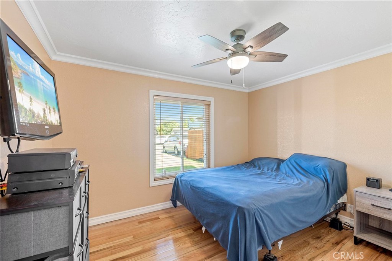
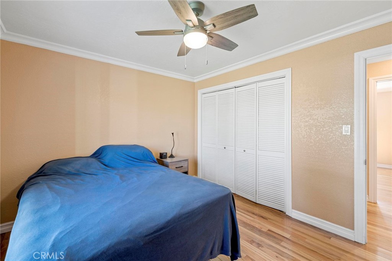
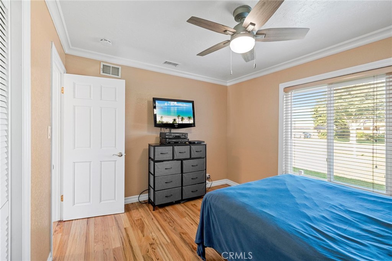
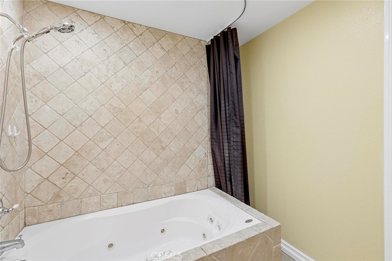
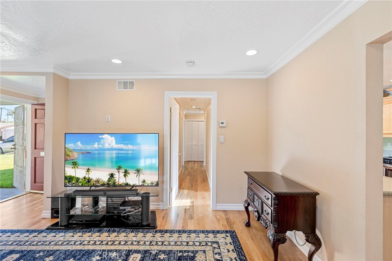
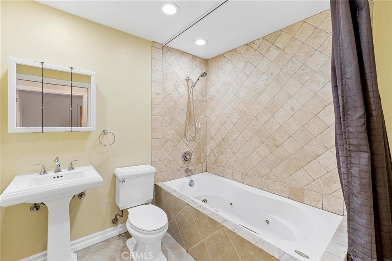
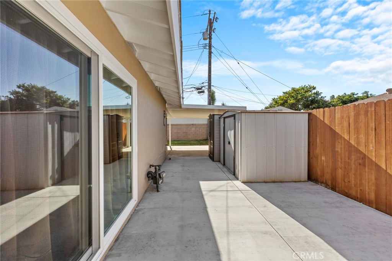
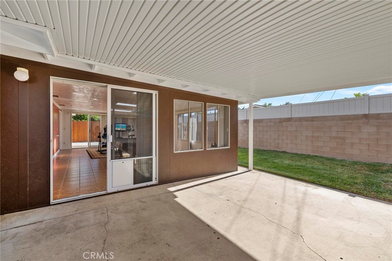
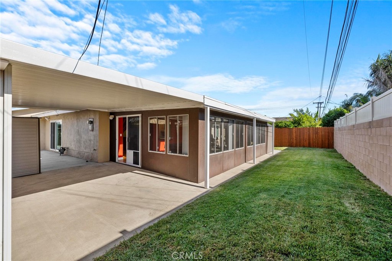
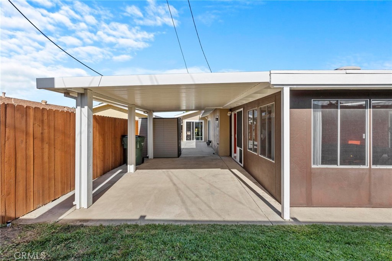
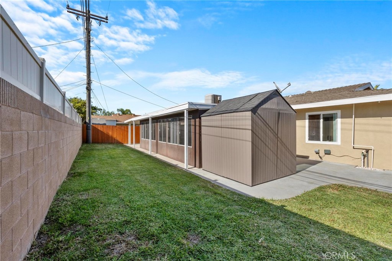
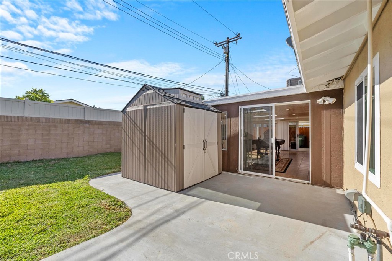
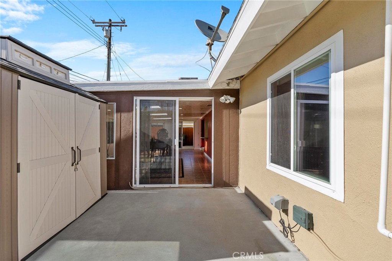
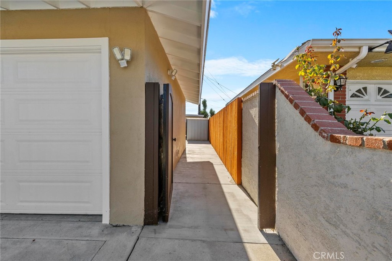
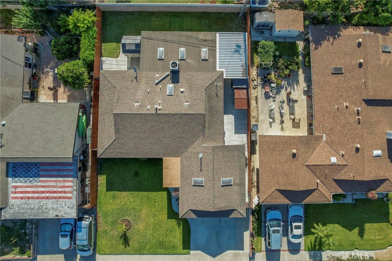
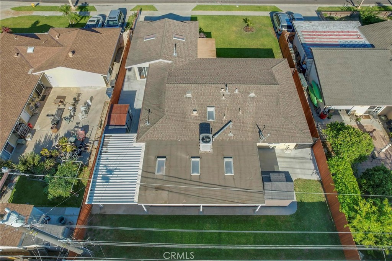
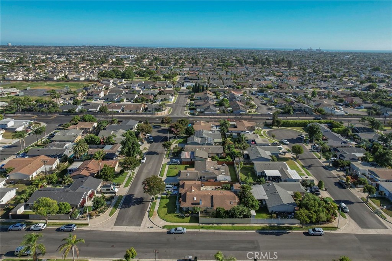
Remodeled and expanded South Shore house on cul de sac. Permitted enclosed Patio Rm approximately 461 sf with Heating & A/C, recessed lighting and skylights. This home shows about 1,637sf in total. Crown molding & baseboards Newer oak kitchen cabinets and silestone c/tops, remodeled baths with jacuzzi tub. New doors and windows, newer water heater & water filter & softener. Scraped and textured ceilings, ceiling fans, 3/4" hardwood floors & tile in bathrooms & Patio/Entertainment room. Exterior recently painted. 2 outdoor sheds included. Raised 6 panel solid core red oak doors. Block wall and newer redwood fence. New concrete paving and pavers. New gates. Replaced sewer pipe. Insulation in exterior walls. Epoxy garage flooring. Back yard sprinklers. Patio cover. Washer and dryer and refrigerator included. Pool table, and weights are negotiable. Buyer to verify actual square footage and any permits.

3
beds

2
baths

1,176 Sq.Ft. LIVING AREA

6,070 Sq.Ft. lot

Tom Bertog

Tom Bertog

Features & Amenities

Interior

  • total bedrooms3
  • Total bathrooms2
  • full bathrooms2
  • Laundry room In Garage
  • Fireplace None
  • other interior Features All Bedrooms Down, Bedroom on Main Level

Area & Lot

  • Status Sold
  • Date Sold October 7, 2024
  • Living Area1,176 Sq.Ft.
  • Lot Area6,070 Sq.Ft.
  • MLS® IDPW24163058
  • TypeResidential
  • YEAR BUILT1964
  • View DescriptionNone
  • Middle SchoolTalbert
  • High SchoolEdison
  • School DistrictHuntington Beach Union High

Exterior

  • STORIES1
  • Garage Space2.0
  • water SourcePublic
  • PoolNone
  • lot featuresBack Yard, Cul-De-Sac, Front Yard, Sprinklers In Rear, Landscaped
  • parkingGarage
  • HEAT TYPECentral
  • AIR CONDITIONINGCentral Air
  • sewerPublic Sewer

Financial

  • Sales Price$1,125,000

Work With Tom

Tom brings a wealth of proven excellence in handling the sales and escrow process, extensive knowledge of real estate practice and technology, and offers a hands-on experience with many aspects of real estate practices including short sales, bank-owned property, and equity sellers. Get connected today!

Follow Me on Instagram