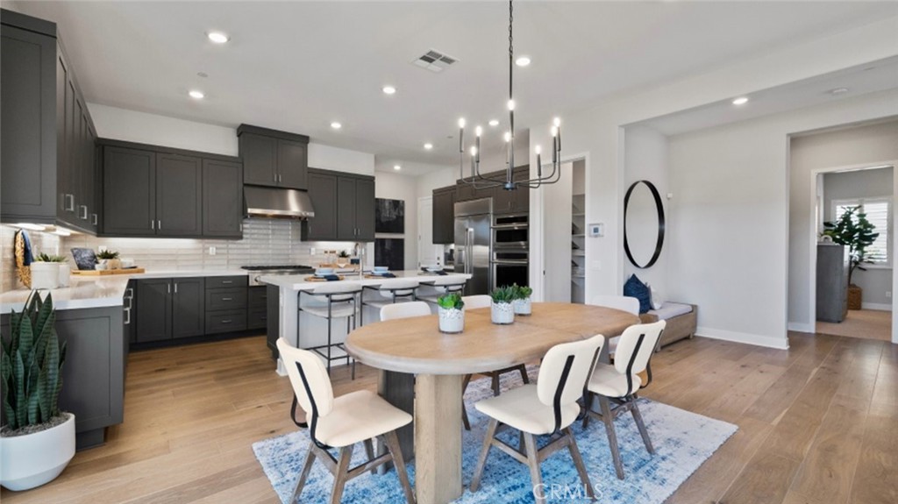
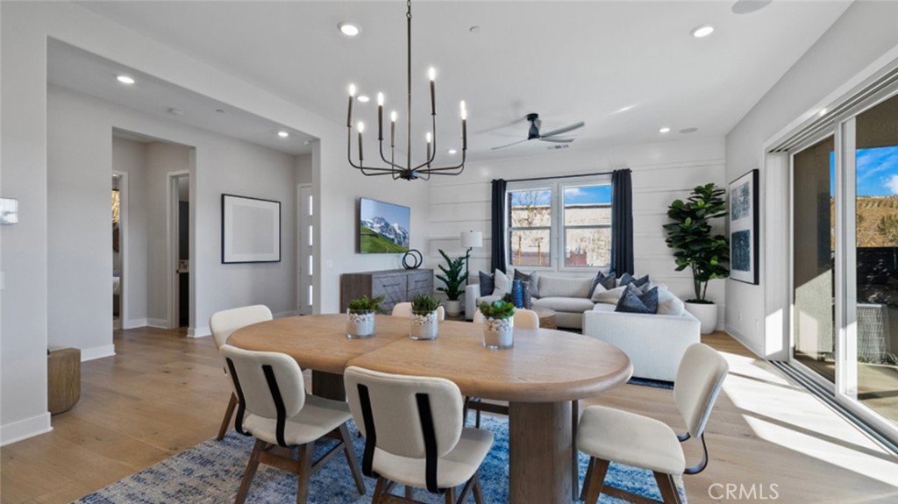
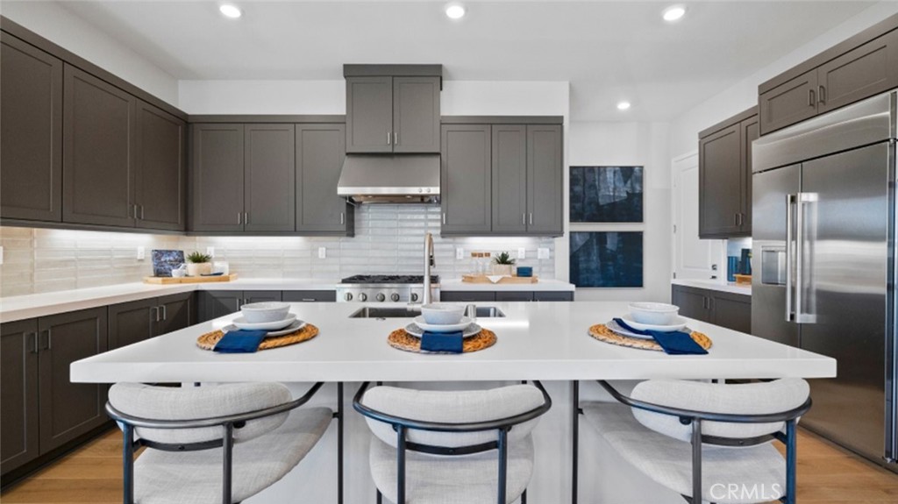
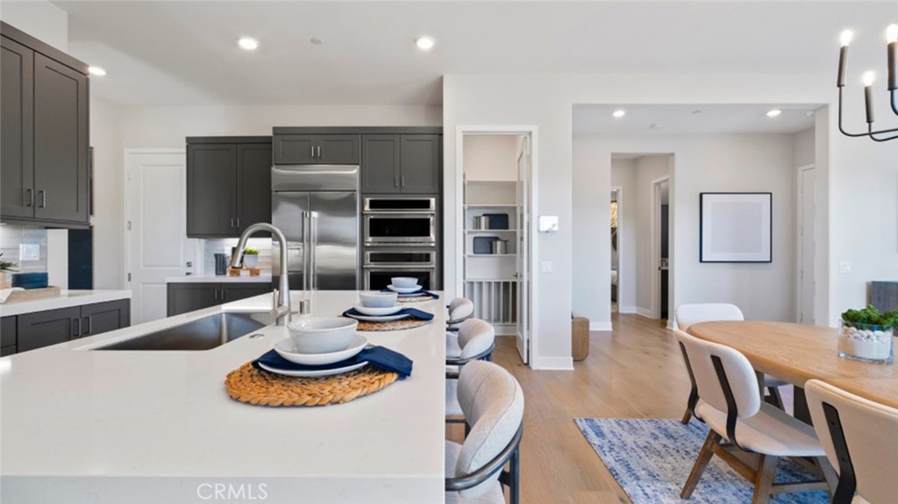
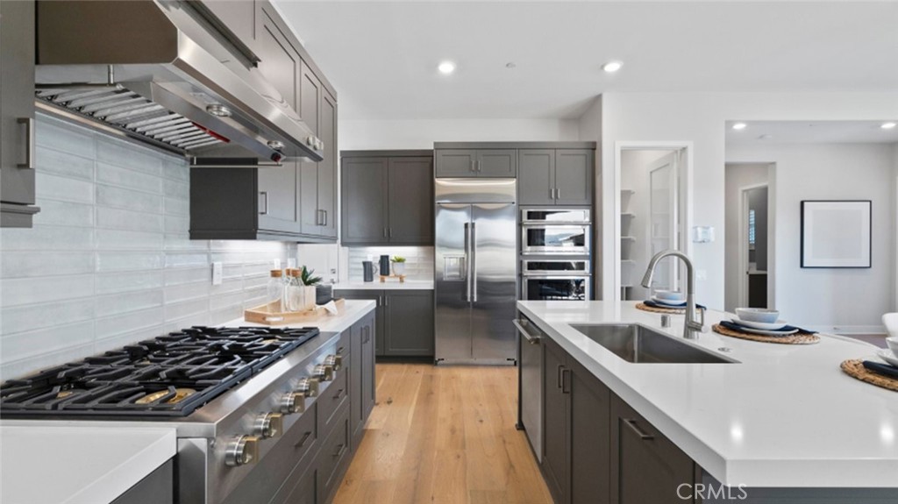
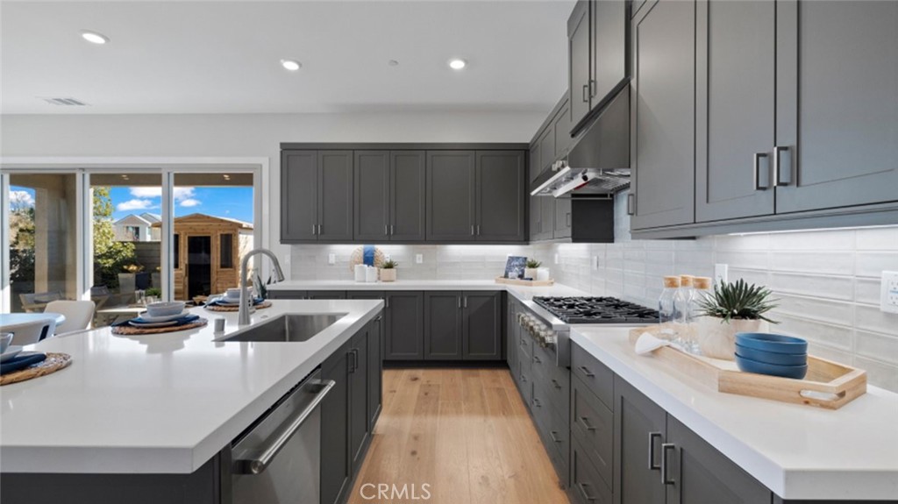
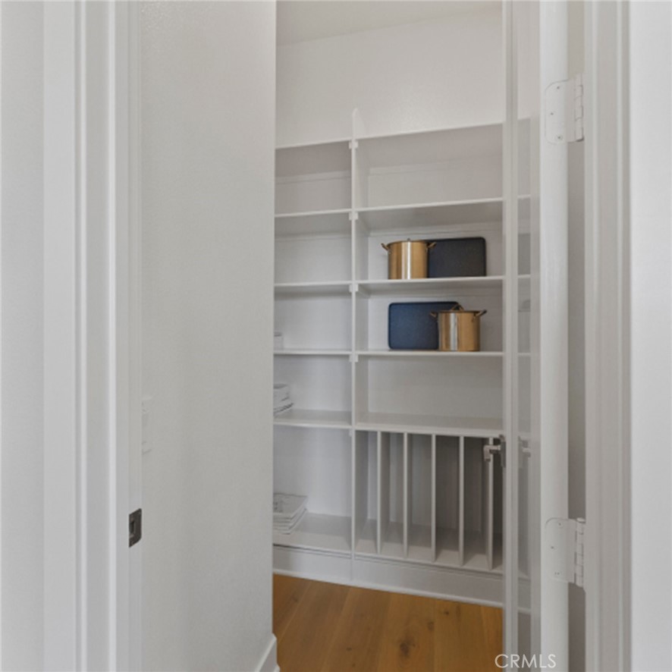
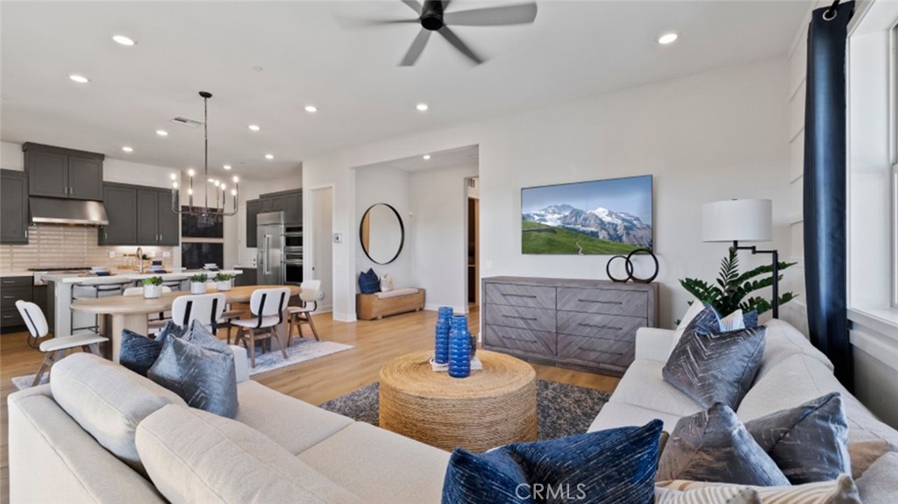
Open-plan kitchen with dark cabinets, a large island, and a round dining table on a blue rug.
280 Sunrise Road
280 Sunrise Road
280 Sunrise Road
280 Sunrise Road
280 Sunrise Road
280 Sunrise Road
280 Sunrise Road
280 Sunrise Road
280 Sunrise Road
280 Sunrise Road
280 Sunrise Road
280 Sunrise Road
280 Sunrise Road
280 Sunrise Road
280 Sunrise Road
280 Sunrise Road
280 Sunrise Road
280 Sunrise Road
280 Sunrise Road
280 Sunrise Road
280 Sunrise Road
280 Sunrise Road
280 Sunrise Road
280 Sunrise Road
280 Sunrise Road
280 Sunrise Road
280 Sunrise Road
SEE ALL PHOTOS
Open-plan kitchen with dark cabinets, a large island, and a round dining table on a blue rug.
280 Sunrise Road
280 Sunrise Road
280 Sunrise Road
280 Sunrise Road
280 Sunrise Road
280 Sunrise Road
280 Sunrise Road
280 Sunrise Road
280 Sunrise Road
280 Sunrise Road
280 Sunrise Road
280 Sunrise Road
280 Sunrise Road
280 Sunrise Road
280 Sunrise Road
280 Sunrise Road
280 Sunrise Road
280 Sunrise Road
280 Sunrise Road
280 Sunrise Road
280 Sunrise Road
280 Sunrise Road
280 Sunrise Road
280 Sunrise Road
280 Sunrise Road
280 Sunrise Road
280 Sunrise Road
Sold

280 Sunrise Road

280 Sunrise Road, Rancho Mission Viejo, CA 92694

$1,100,000
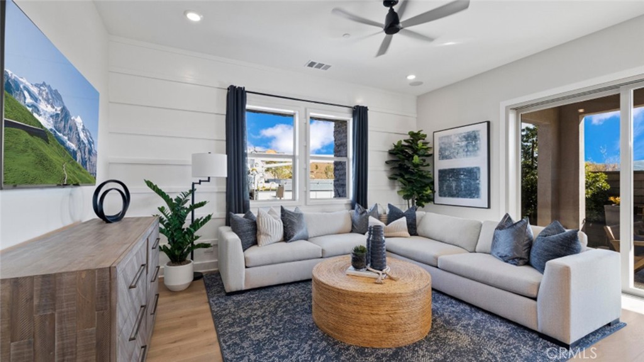
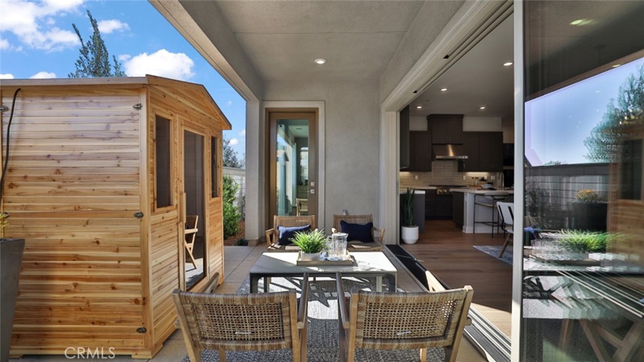
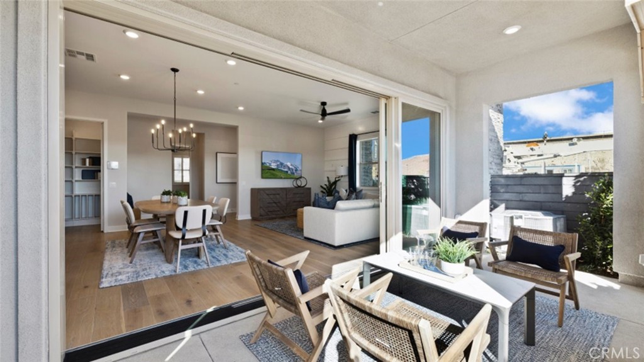
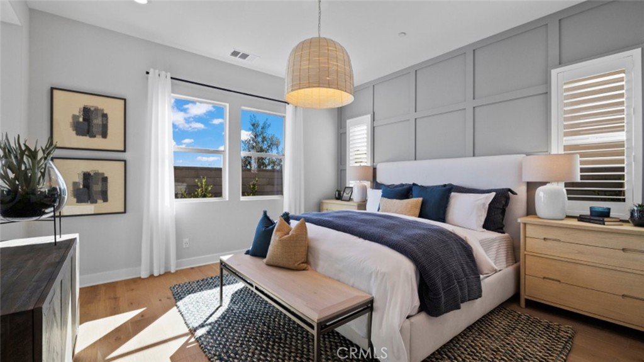
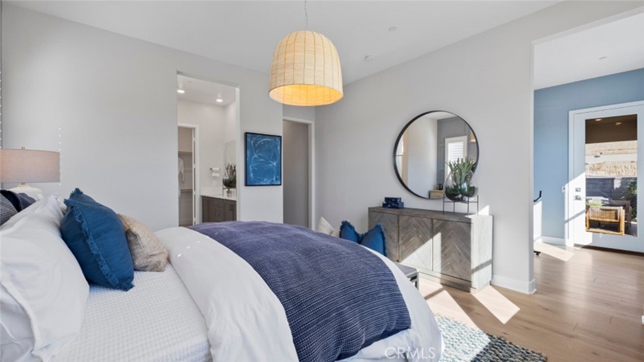
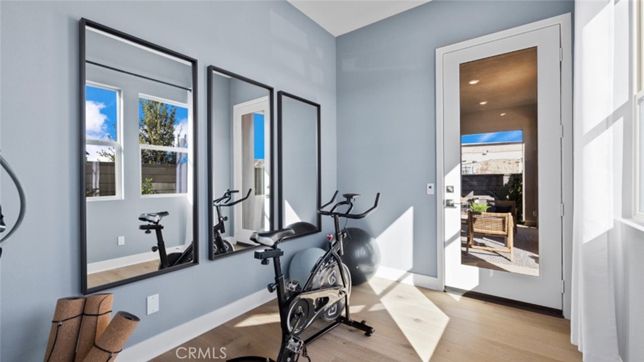
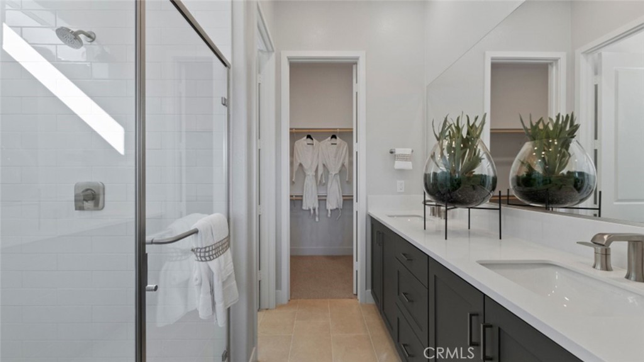
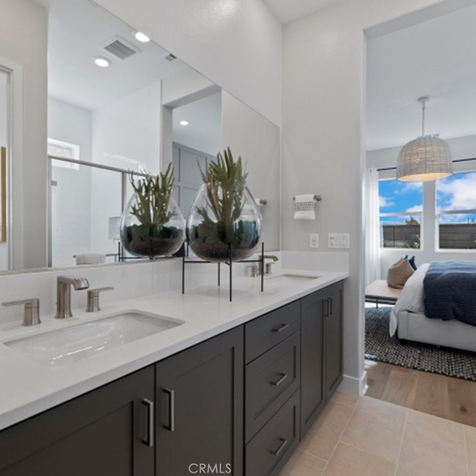
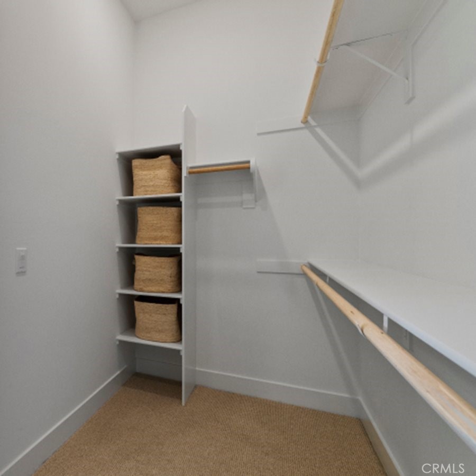
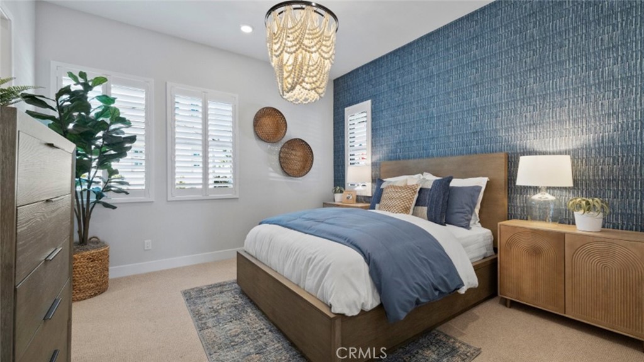
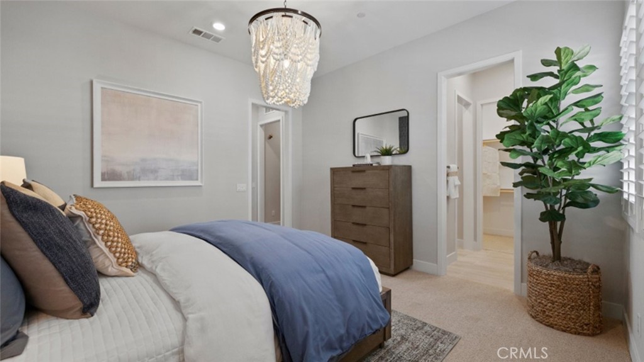
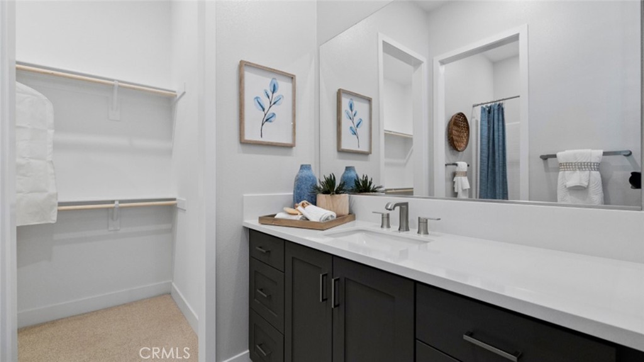
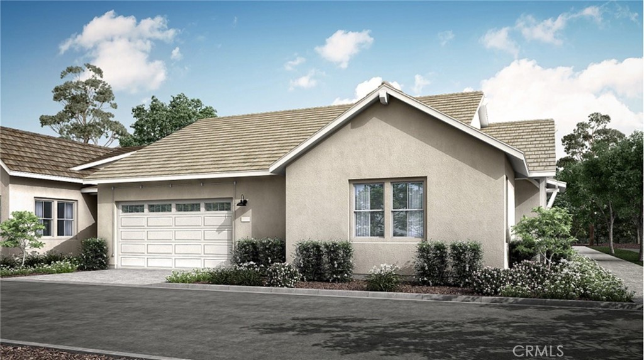
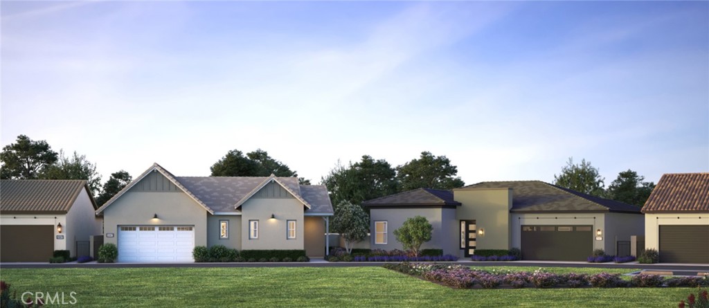
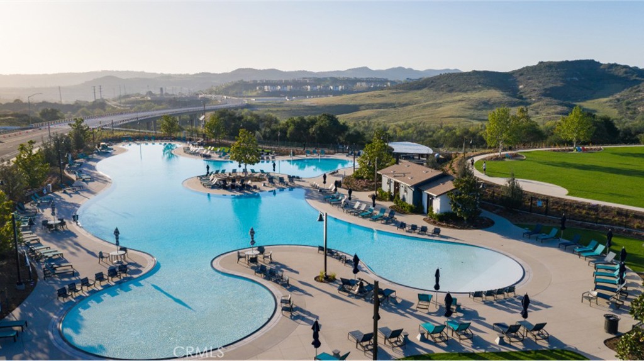
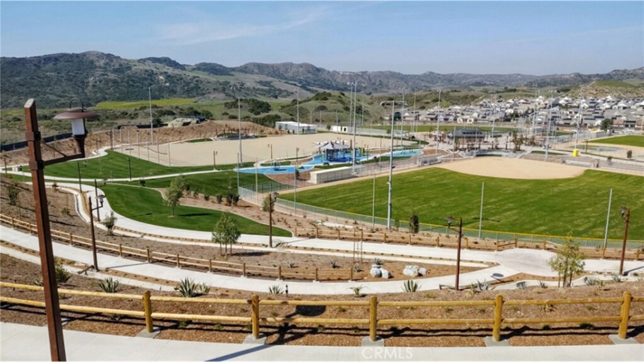
The Great Room, kitchen and dining room share an open floorplan in this single-level home, with sliding glass doors that lead to a covered patio. The owner's suite enjoys a private location at the back of the home, complete with a restful bedroom, en-suite bathroom, walk-in closet and a versatile retreat. A secondary bedroom suite is situated just off the foyer. Pearl is a collection of new single-family homes exclusively for the active adult buyer ages 55 and better, located in Rienda at the Rancho Mission Viejo masterplan. The 55+ lifestyle at Rancho Mission Viejo offers a variety of exclusive destinations, clubhouses, pools, spas and parks. Additionally, residents can enjoy access to the all-age amenities offered throughout this south Orange County masterplan.

2
beds

3
baths

1,710 Sq.Ft. LIVING AREA

3,584 Sq.Ft. lot

Tom Bertog

Tom Bertog

Features & Amenities

Interior

  • total bedrooms2
  • Total bathrooms3
  • full bathrooms2
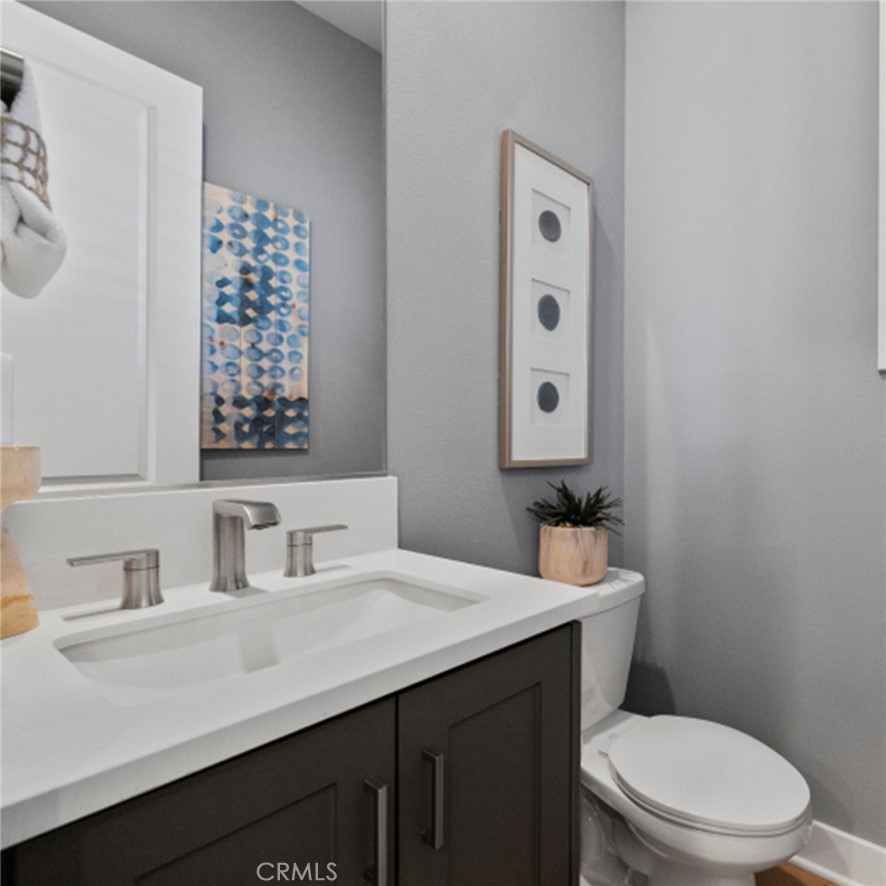
  • half bathroom1
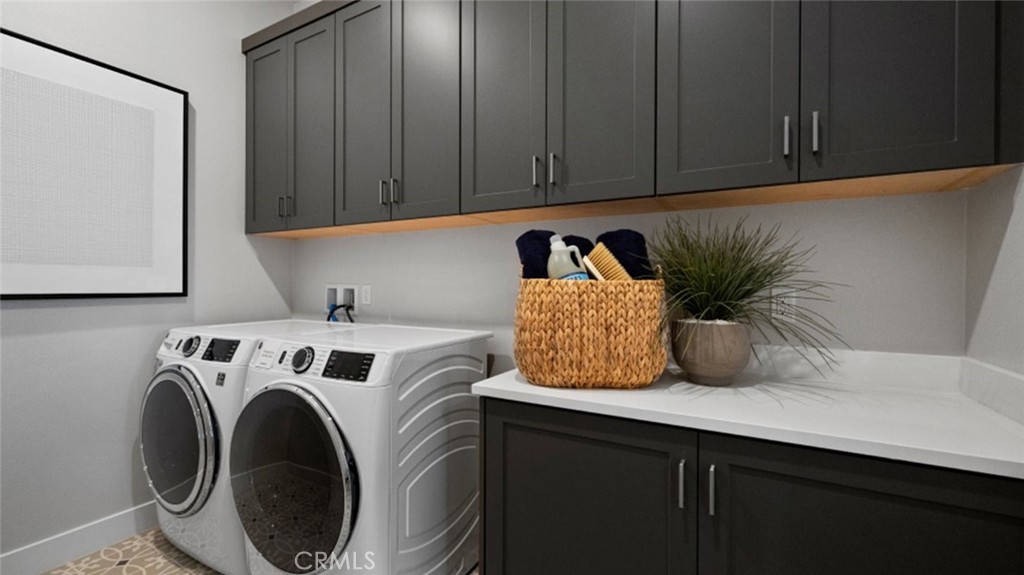
  • Laundry room Washer Hookup, Gas Dryer Hookup, Laundry Room
  • Fireplace None
  • APPLIANCES Built-In Range, Dishwasher, Gas Cooktop, Microwave, Refrigerator, Tankless Water Heater
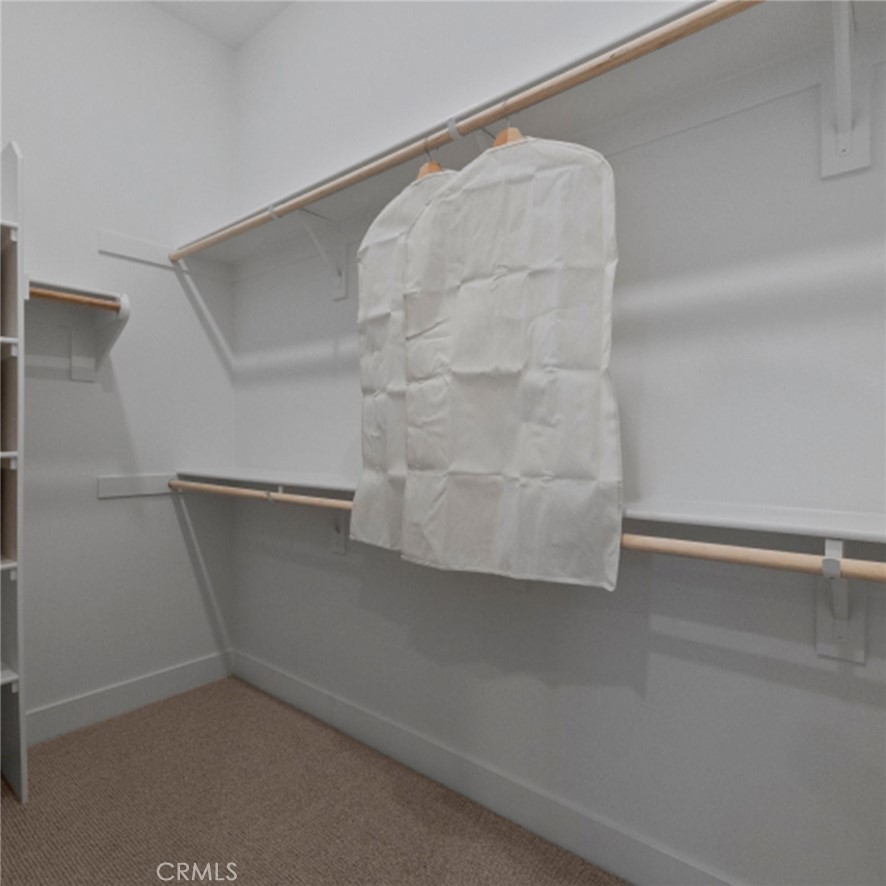
  • other interior Features Block Walls, Recessed Lighting, All Bedrooms Down, Bedroom on Main Level, Entrance Foyer, Main Level Primary, Walk-In Closet(s)

Area & Lot

  • Status Sold
  • Date Sold December 15, 2023
  • Living Area1,710 Sq.Ft.
  • Lot Area3,584 Sq.Ft.
  • MLS® IDOC23178900
  • TypeResidential
  • YEAR BUILT2023
  • View DescriptionNone
  • Elementary SchoolOther
  • Middle SchoolOther
  • High SchoolTesoro
  • School DistrictCapistrano Unified

Exterior

  • STORIES1
  • Garage Space2.0
  • water SourcePublic
  • utilitiesSewer Connected, Water Connected
  • PoolCommunity, Association
  • roofConcrete
  • lot featuresLevel, No Landscaping
  • parkingDirect Access, Garage, Garage Door Opener
  • HEAT TYPECentral
  • AIR CONDITIONINGCentral Air
  • sewerPublic Sewer
  • Disability FeaturesNone
  • HOA AmenitiesFitness Center, Fire Pit, Barbecue, Picnic Area, Playground, Pool, Spa/Hot Tub, Trail(s)
  • security FeaturesCarbon Monoxide Detector(s), Fire Detection System, Fire Sprinkler System, Smoke Detector(s)

Financial

  • Sales Price$1,100,000
  • HOA $385/mo

Work With Tom

Tom brings a wealth of proven excellence in handling the sales and escrow process, extensive knowledge of real estate practice and technology, and offers a hands-on experience with many aspects of real estate practices including short sales, bank-owned property, and equity sellers. Get connected today!

Follow Me on Instagram