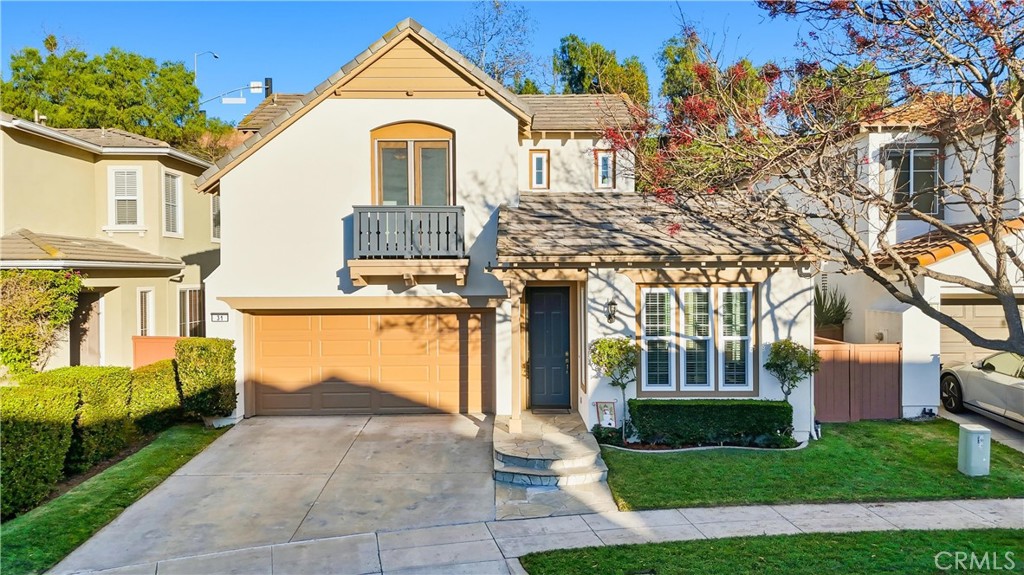
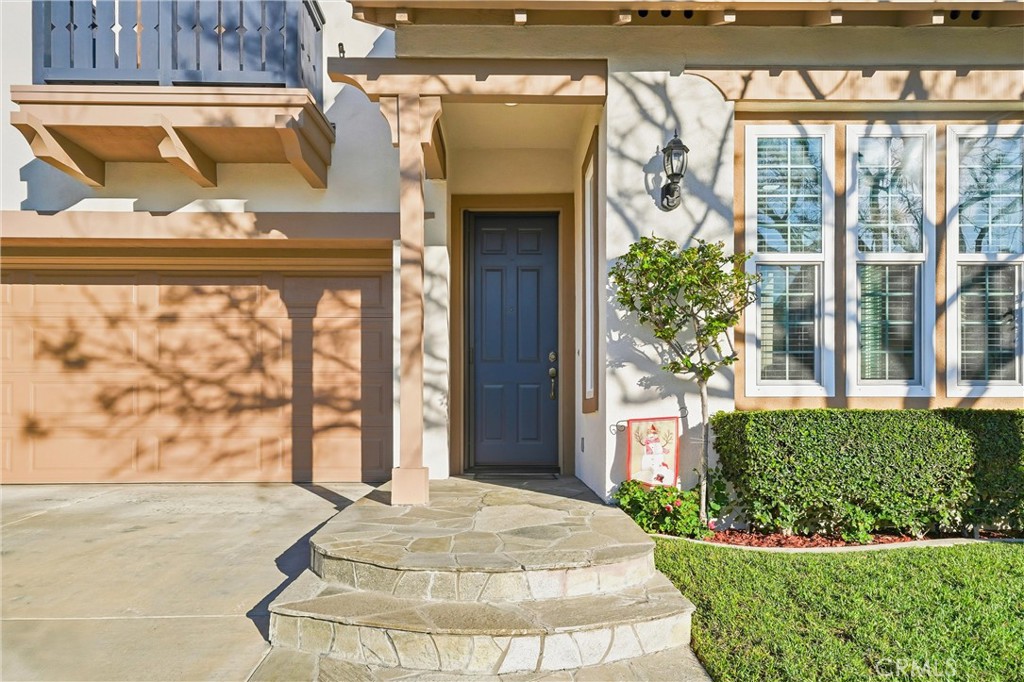
Two-story house with a small balcony, orange-toned garage door, and landscaped front yard.
31 Kyle Court
31 Kyle Court
31 Kyle Court
31 Kyle Court
31 Kyle Court
31 Kyle Court
31 Kyle Court
31 Kyle Court
31 Kyle Court
31 Kyle Court
31 Kyle Court
31 Kyle Court
31 Kyle Court
31 Kyle Court
31 Kyle Court
31 Kyle Court
31 Kyle Court
31 Kyle Court
31 Kyle Court
31 Kyle Court
31 Kyle Court
31 Kyle Court
31 Kyle Court
31 Kyle Court
31 Kyle Court
31 Kyle Court
31 Kyle Court
31 Kyle Court
31 Kyle Court
31 Kyle Court
31 Kyle Court
31 Kyle Court
31 Kyle Court
31 Kyle Court
31 Kyle Court
31 Kyle Court
31 Kyle Court
31 Kyle Court
31 Kyle Court
31 Kyle Court
31 Kyle Court
31 Kyle Court
31 Kyle Court
31 Kyle Court
31 Kyle Court
SEE ALL PHOTOS
Two-story house with a small balcony, orange-toned garage door, and landscaped front yard.
31 Kyle Court
31 Kyle Court
31 Kyle Court
31 Kyle Court
31 Kyle Court
31 Kyle Court
31 Kyle Court
31 Kyle Court
31 Kyle Court
31 Kyle Court
31 Kyle Court
31 Kyle Court
31 Kyle Court
31 Kyle Court
31 Kyle Court
31 Kyle Court
31 Kyle Court
31 Kyle Court
31 Kyle Court
31 Kyle Court
31 Kyle Court
31 Kyle Court
31 Kyle Court
31 Kyle Court
31 Kyle Court
31 Kyle Court
31 Kyle Court
31 Kyle Court
31 Kyle Court
31 Kyle Court
31 Kyle Court
31 Kyle Court
31 Kyle Court
31 Kyle Court
31 Kyle Court
31 Kyle Court
31 Kyle Court
31 Kyle Court
31 Kyle Court
31 Kyle Court
31 Kyle Court
31 Kyle Court
31 Kyle Court
31 Kyle Court
31 Kyle Court
Bought with Sharon Custer with First Team Real Estate and Listed by Tom Bertog CA DRE# 01025328 with HomeSmart, Evergreen Realty 949-280-0102
Sold

31 Kyle Court

31 Kyle Court, Ladera Ranch, CA 92694

$1,310,000
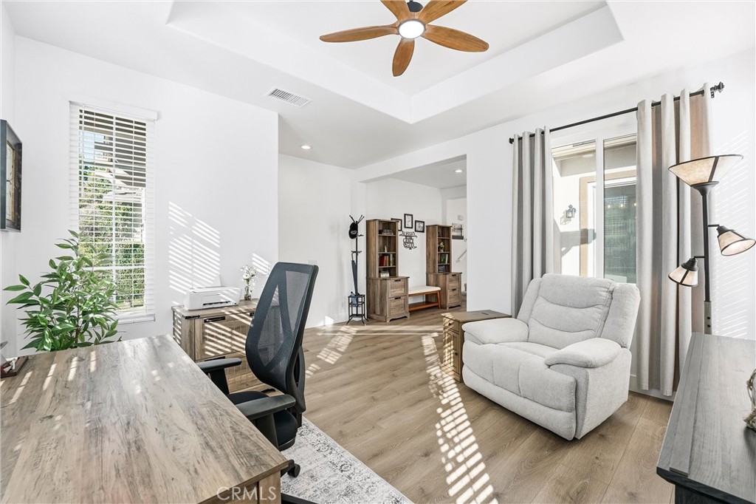
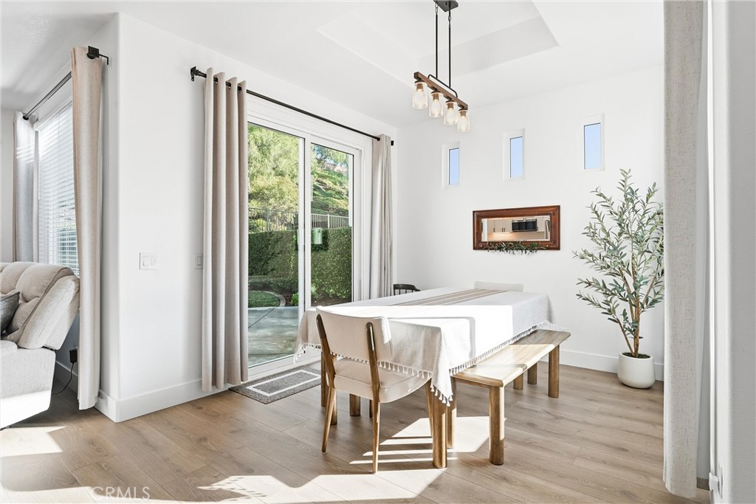
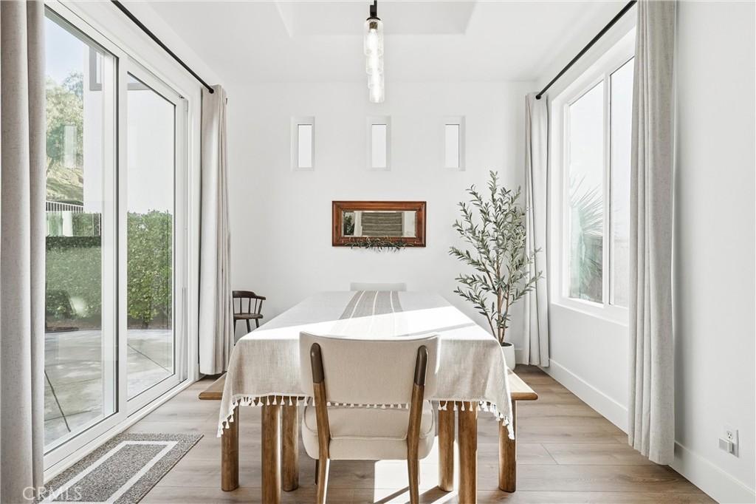
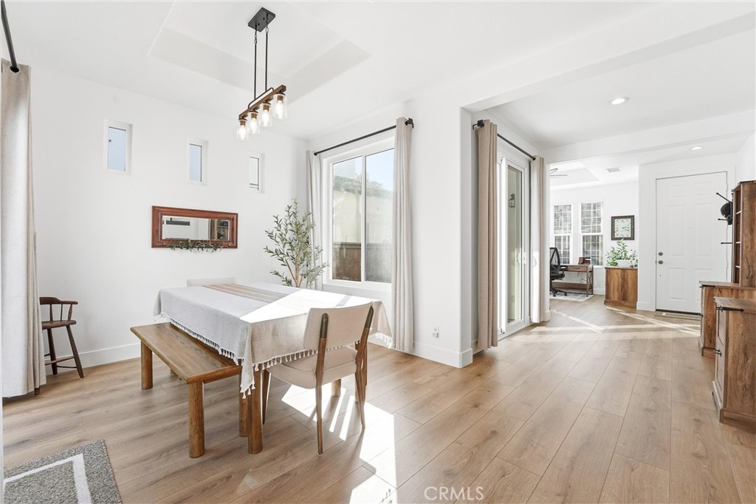
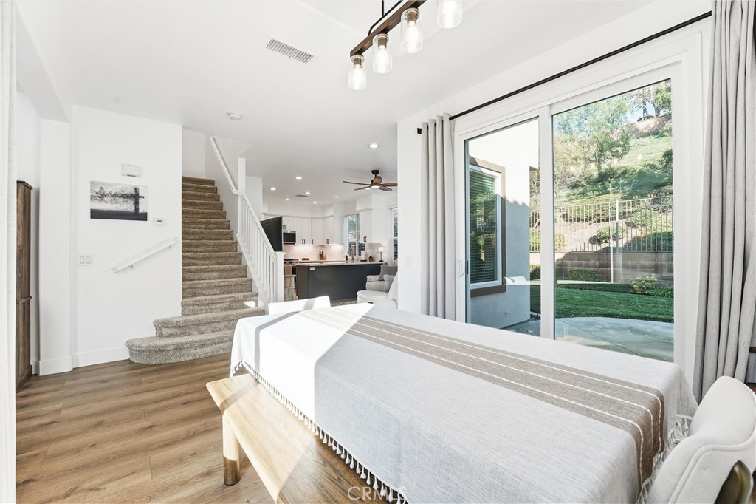
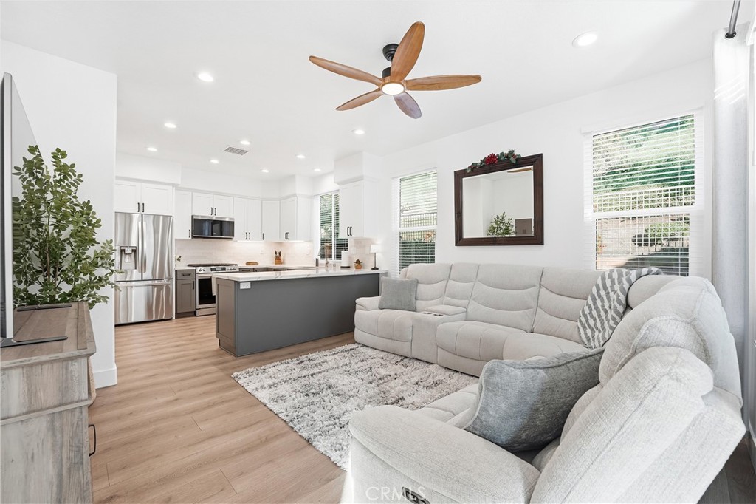
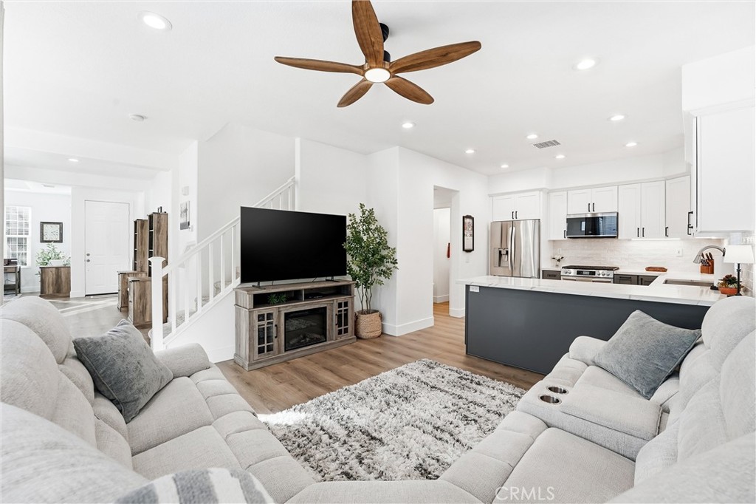
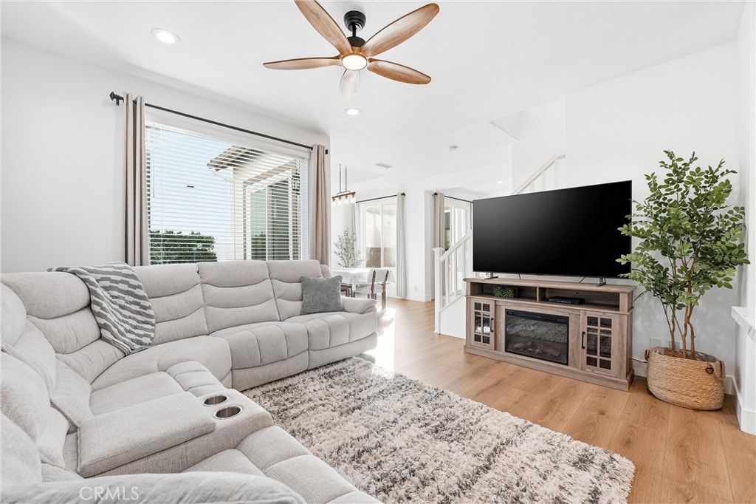
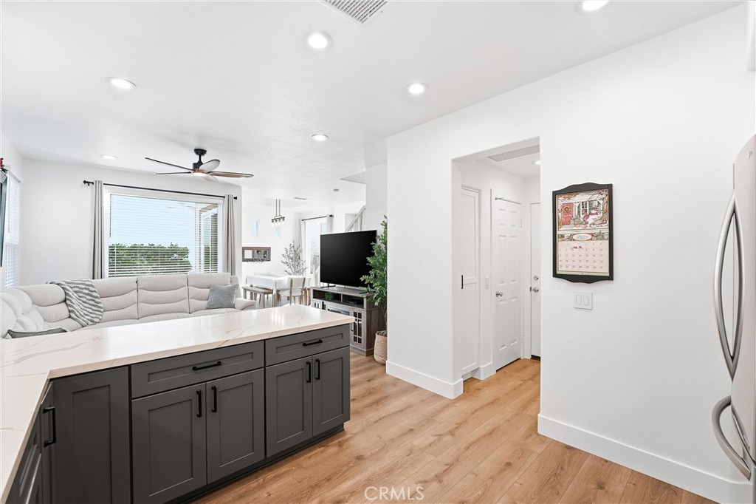
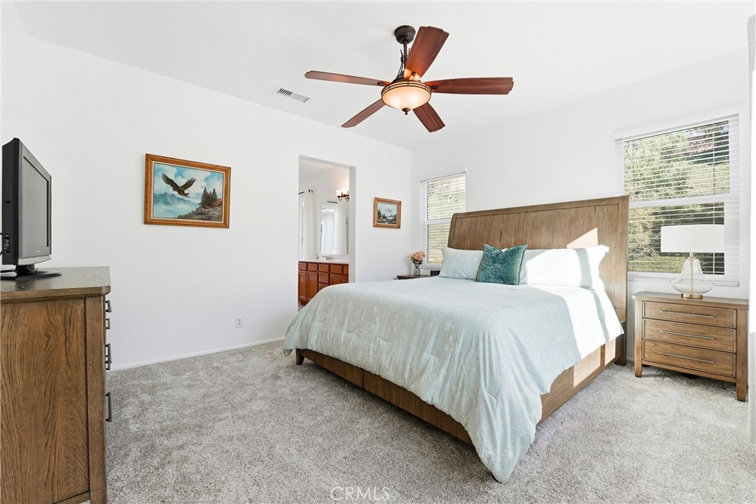
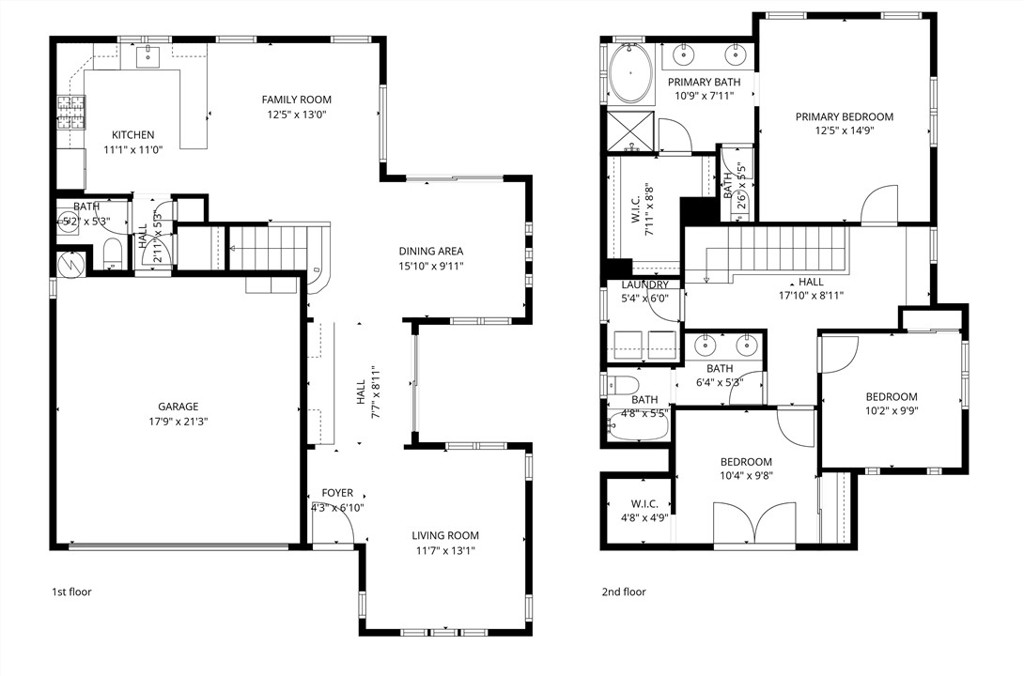
Welcome to 31 Kyle Court, a beautifully renovated and maintained 3 bedroom, 2.5 bath home ideally situated in the highly sought after Shady Lane neighborhood of Ladera Ranch. Encompassing nearly 1,700 square feet of well-designed living space, this warm and inviting turnkey residence offers an open and spacious floor plan with countless upgrades and an abundance of windows creating a bright and sunny ambiance throughout every room.
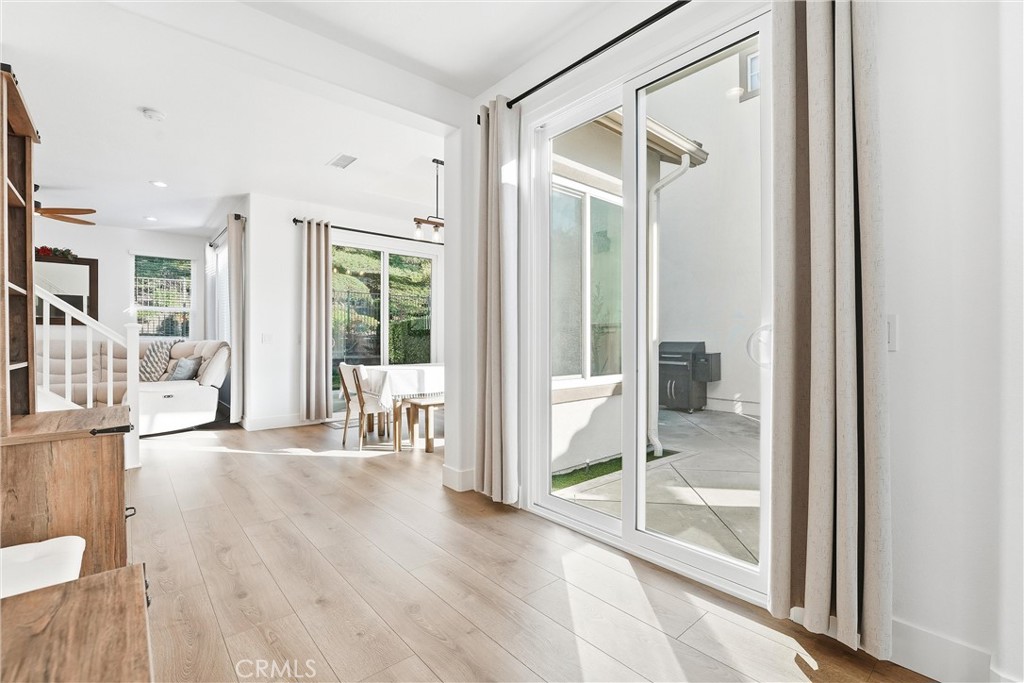
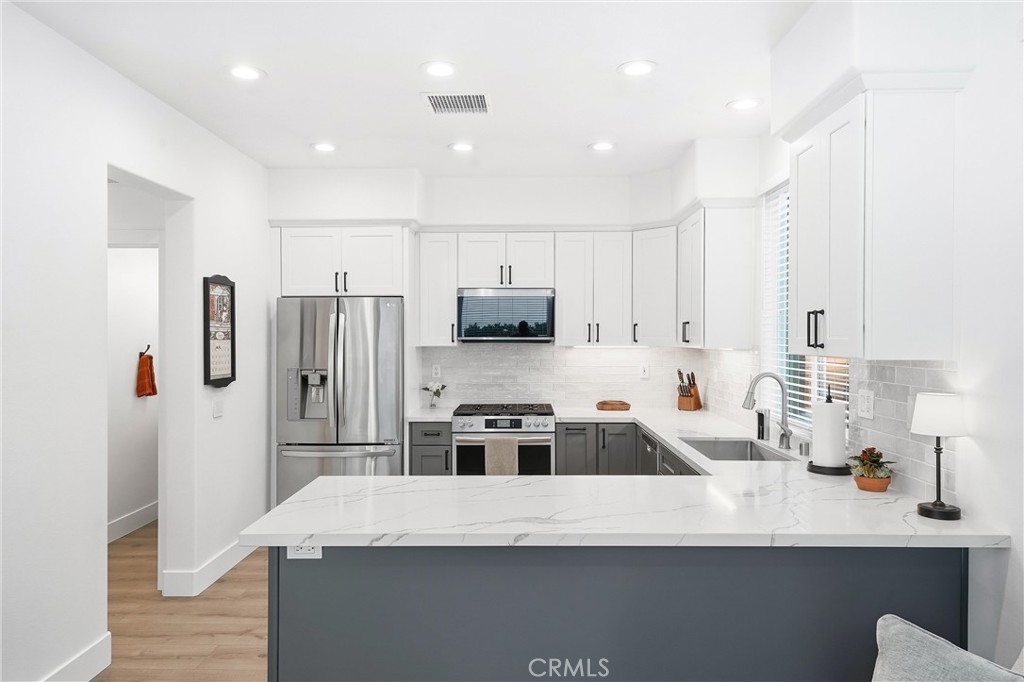
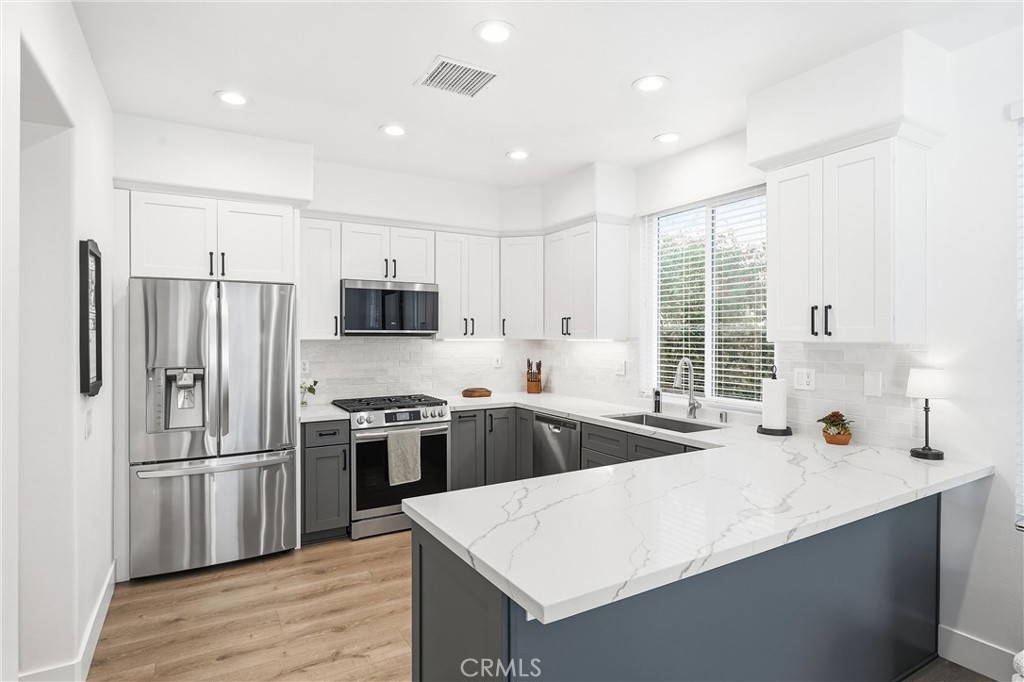
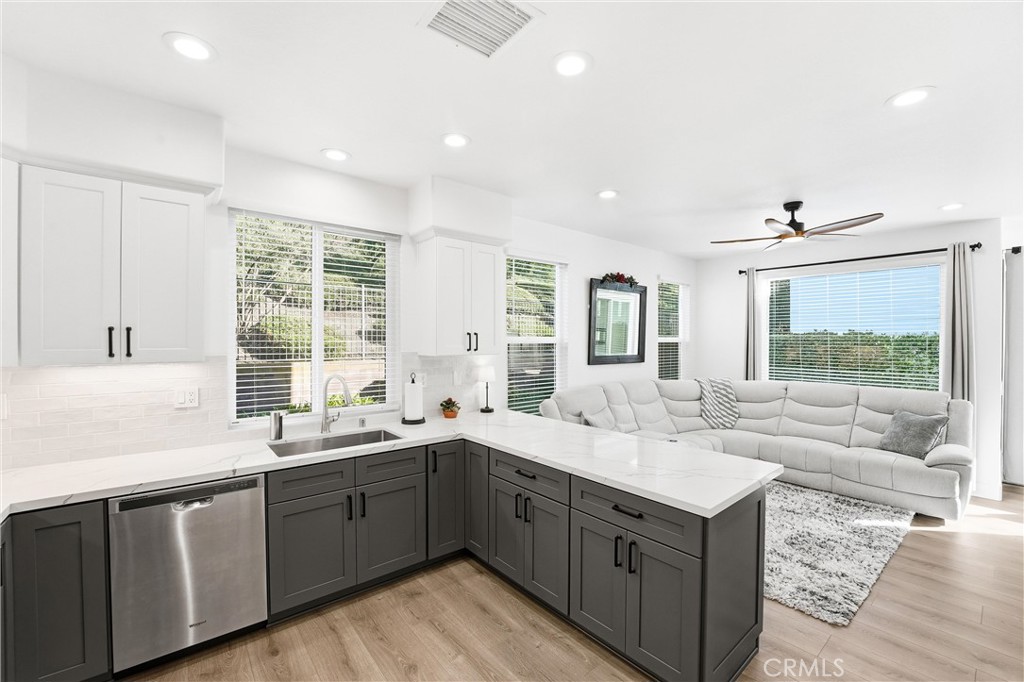
Step inside and discover timeless LVP flooring that flows throughout the main level, complemented by updated recessed lighting and new paint. The fully remodeled chef's kitchen is the heart of the home and showcases brand new shaker-style soft-close cabinetry, quartz countertops, designer tile backsplash, custom hardware finishes, lighting fixtures, and all-new stainless steel appliances.
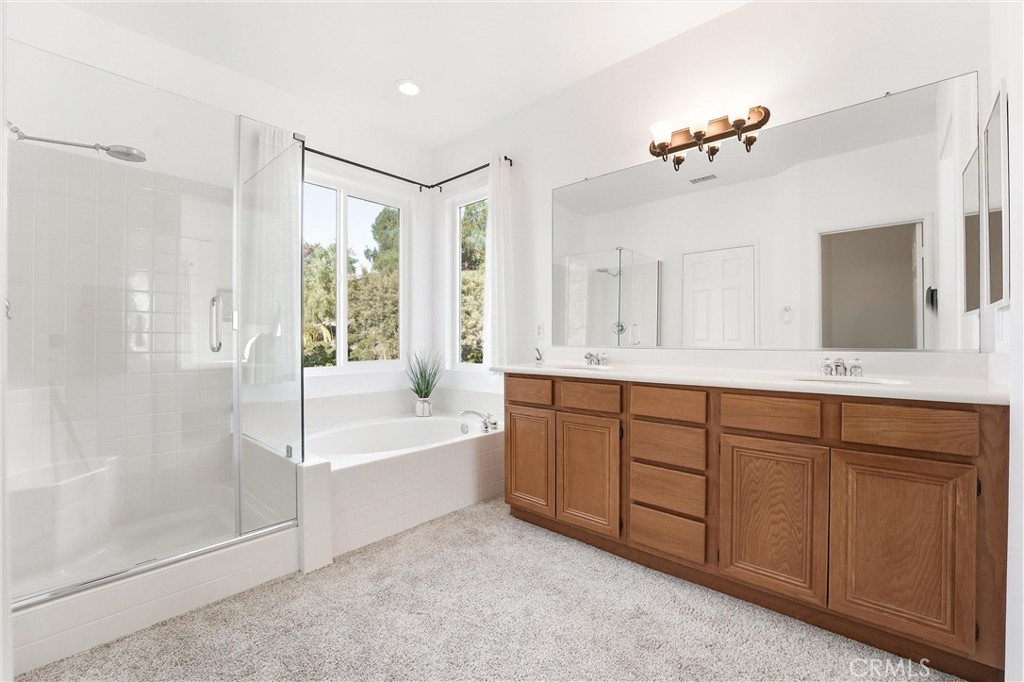
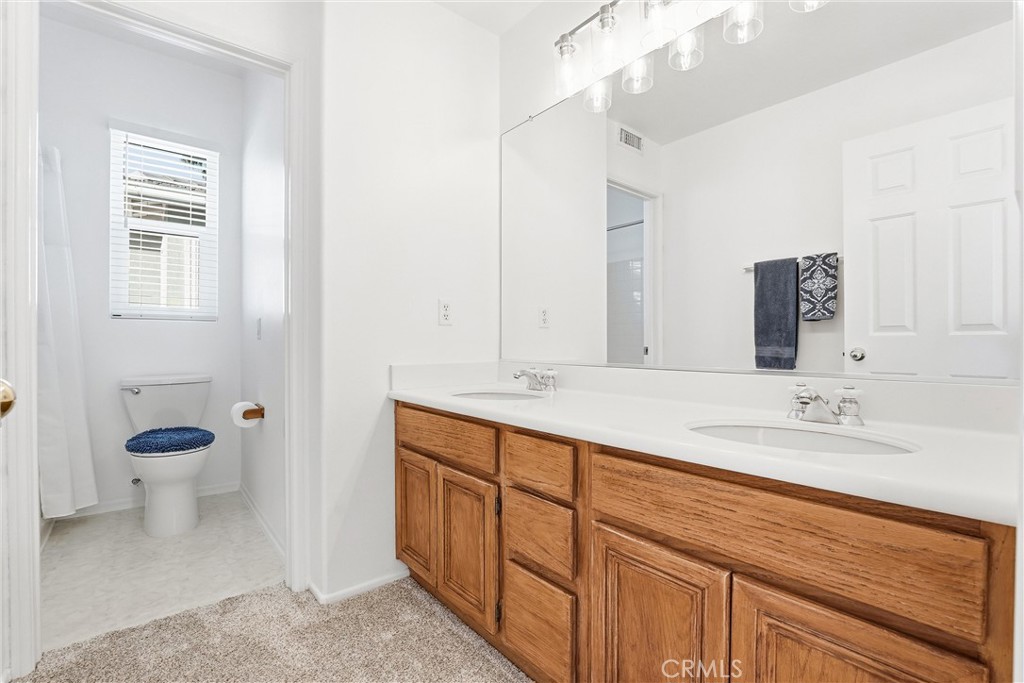
Upstairs, you will find a spacious and private primary suite with a walk-in closet, dual-sink vanity, soaking tub, and a separate walk-in shower.
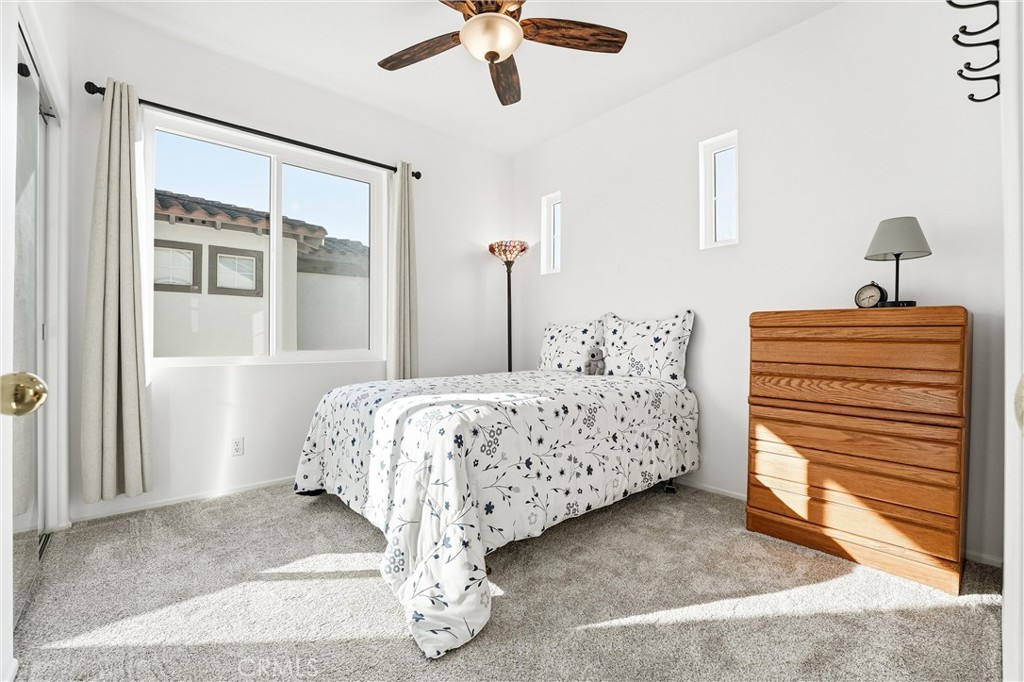
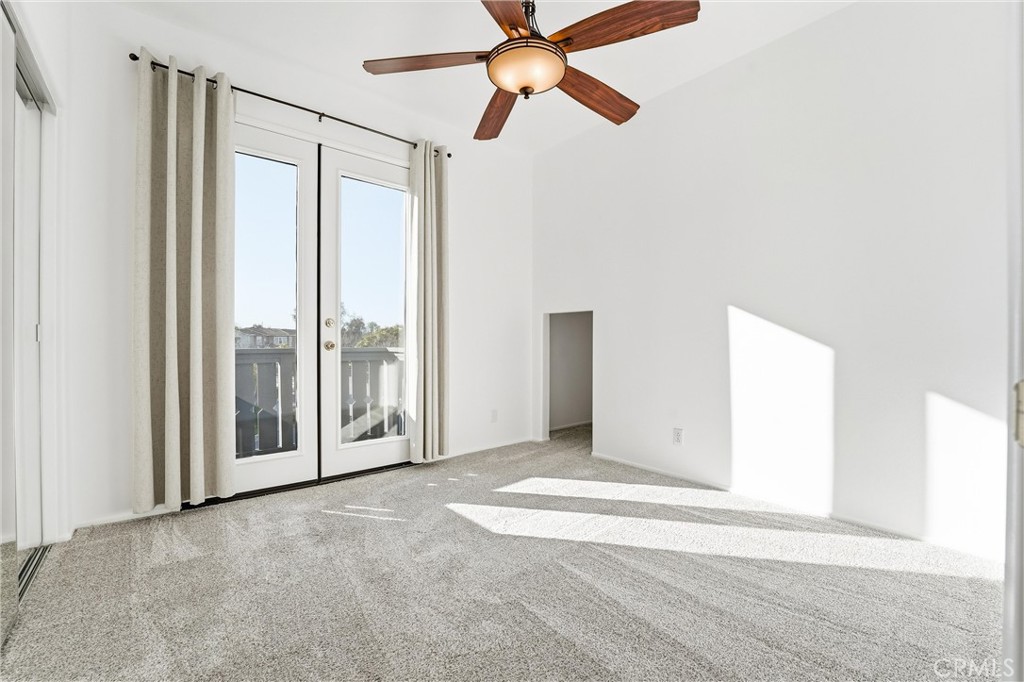
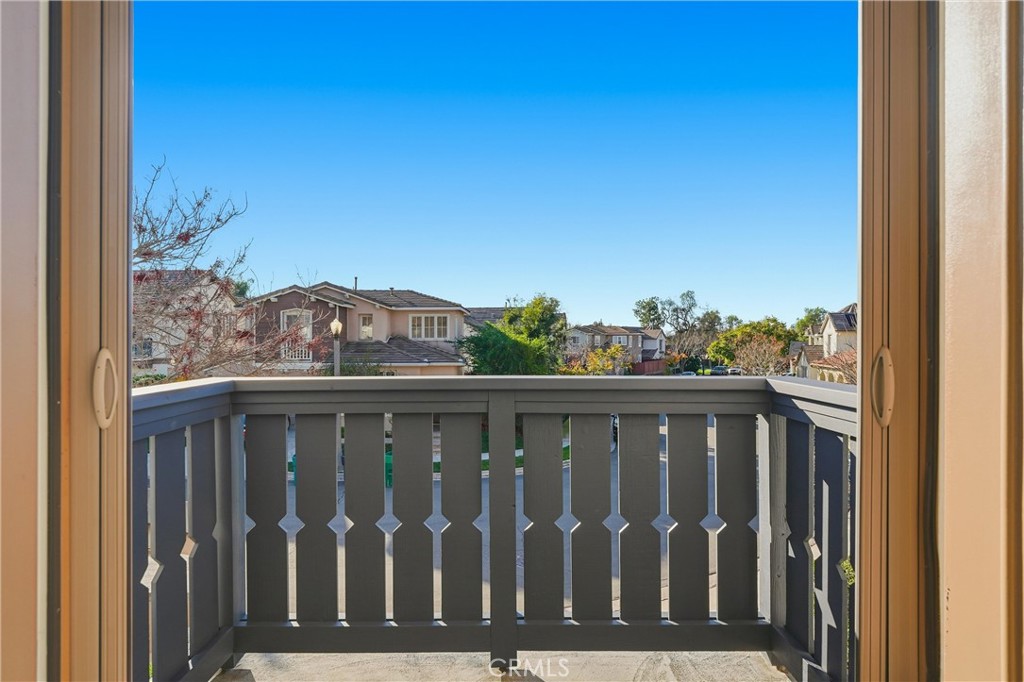
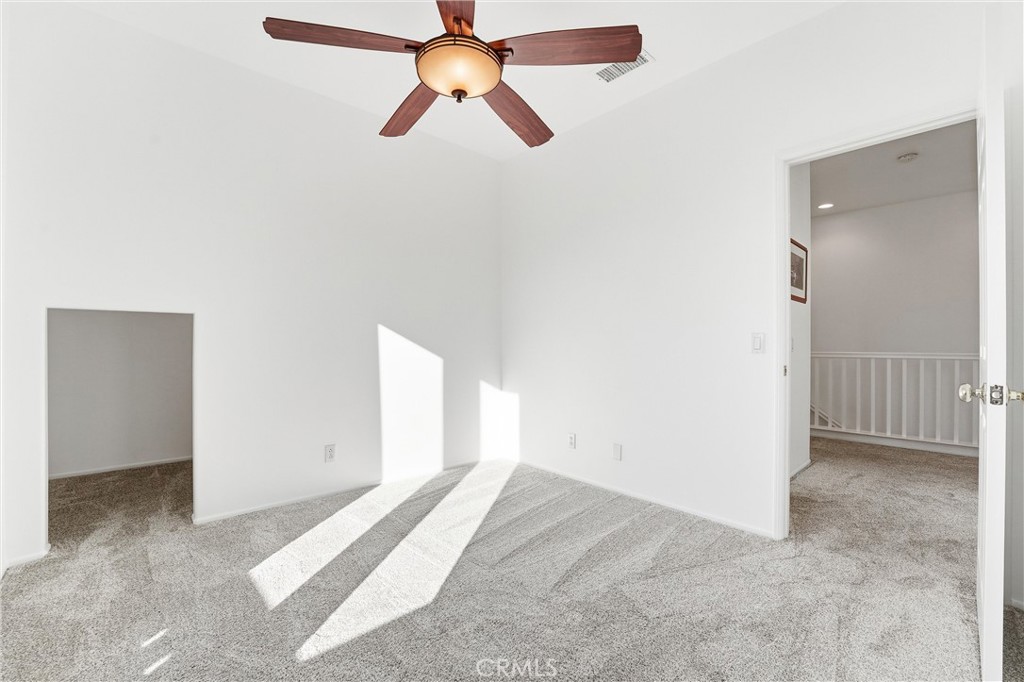
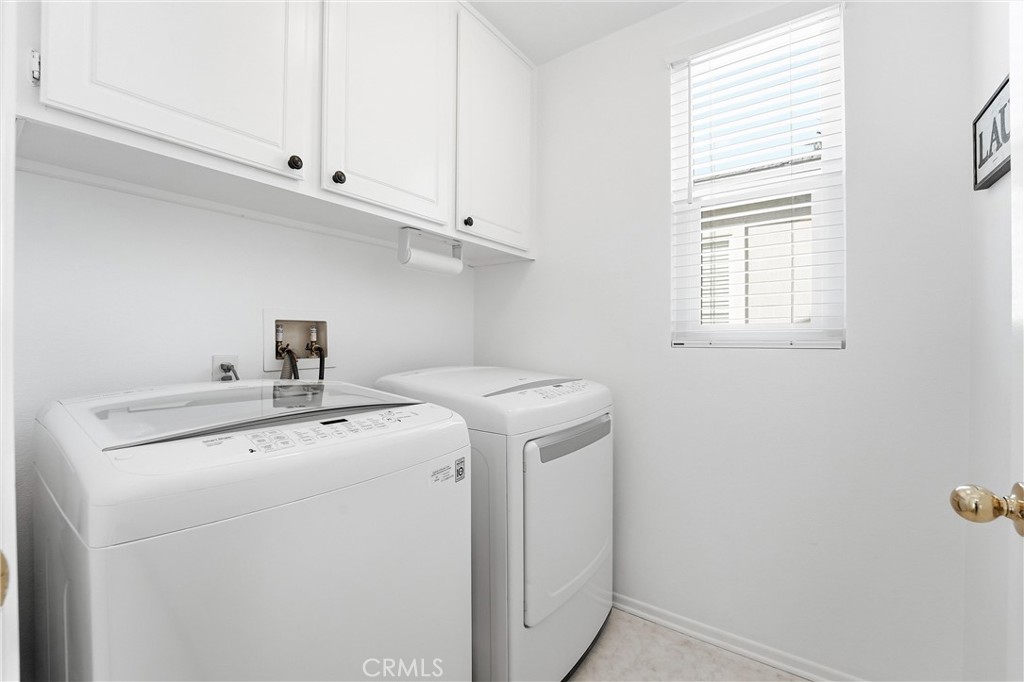
Two additional secondary bedrooms are conveniently located just down the hallway with one bedroom boasting French doors with retractable screens, extra storage space area, and access to a brand new private balcony, perfect for enjoying peaceful neighborhood views and breathtaking sunsets. A fully enclosed laundry room with window completes this level.
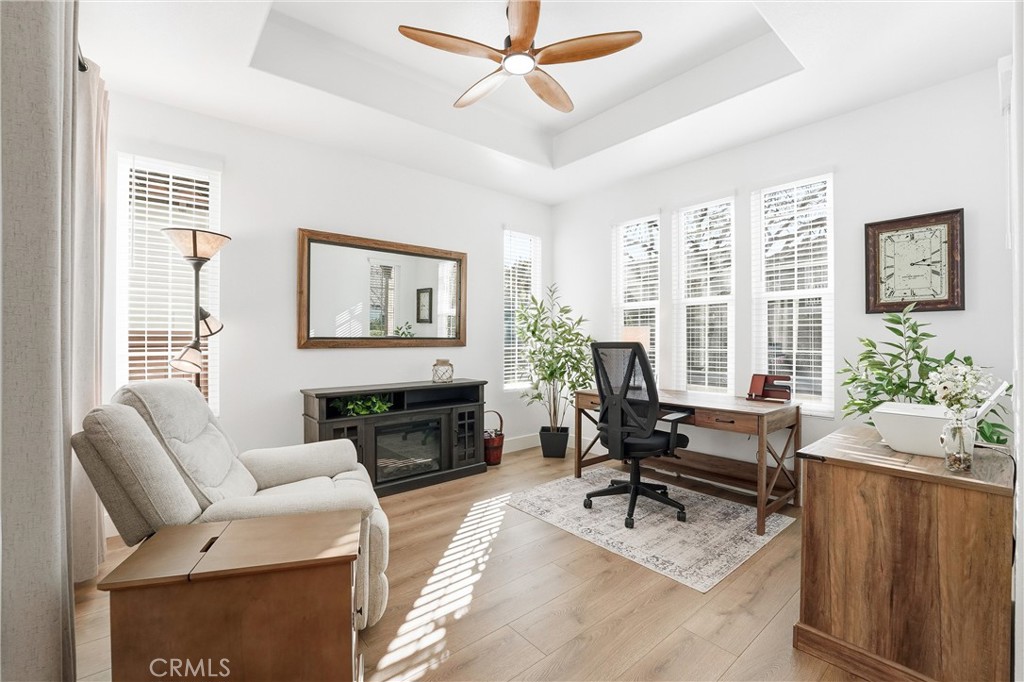
Additional improvements include new exterior paint, new windows, new window treatments, new ceiling fans, new lighting fixtures, newer A/C and water heater, and this home has been completely re-piped for added peace of mind.
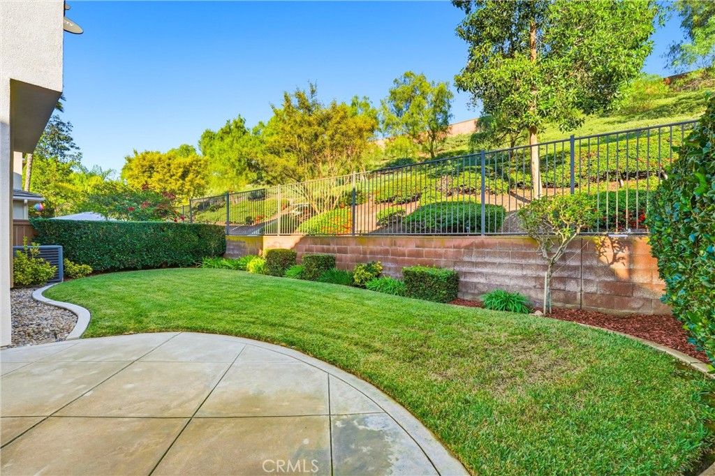
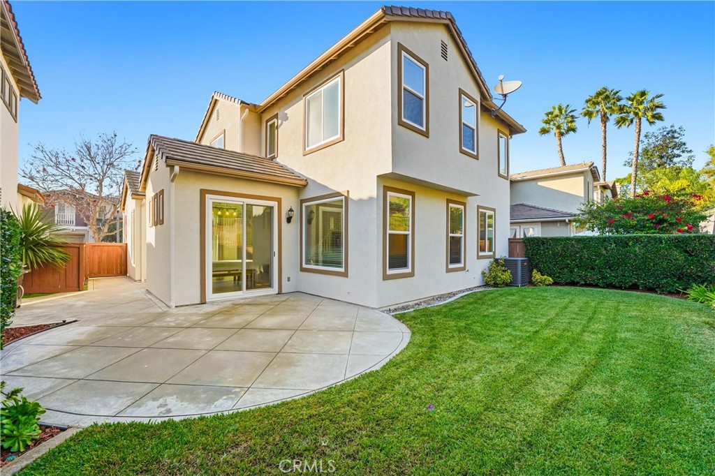
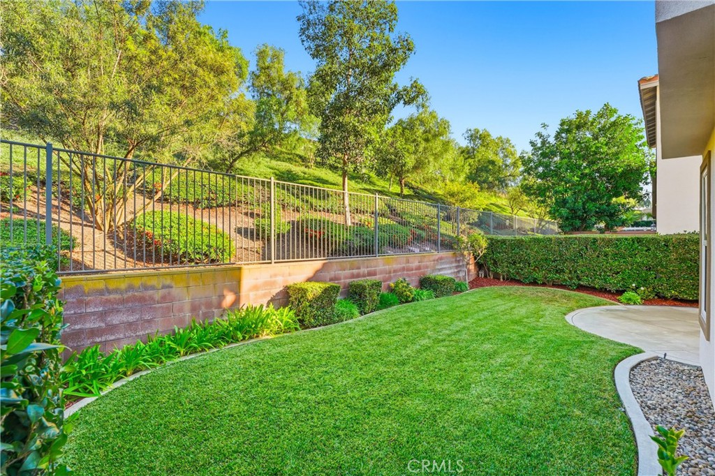
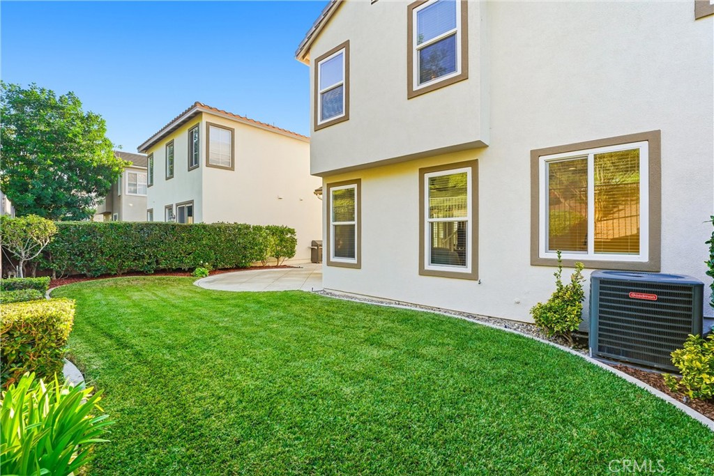
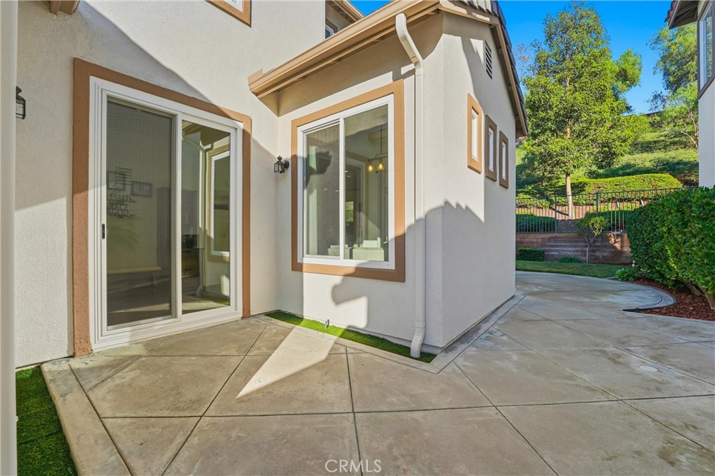
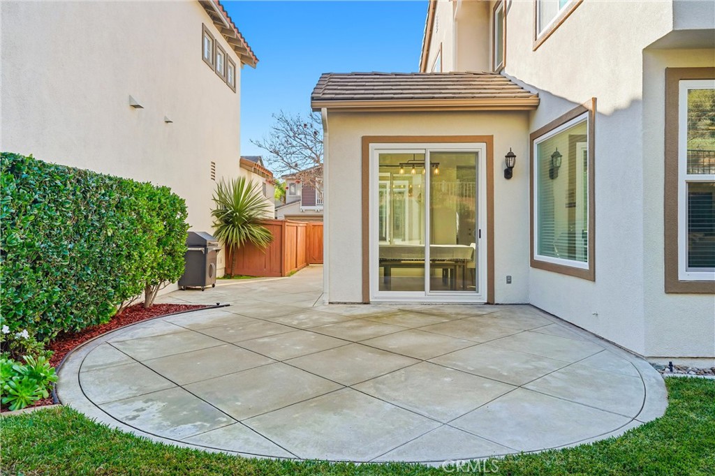
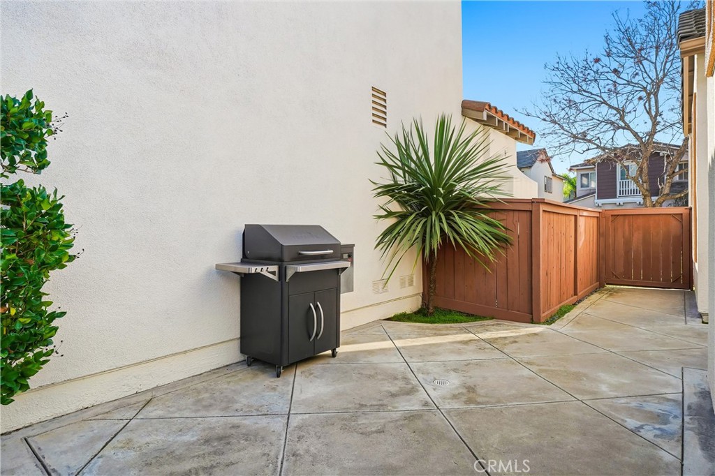
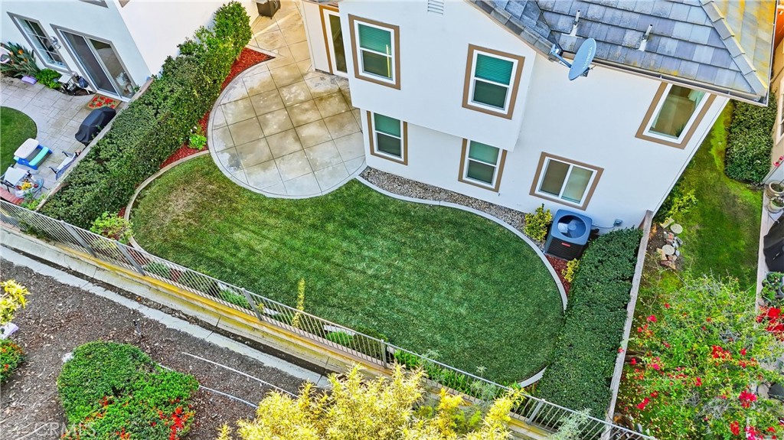
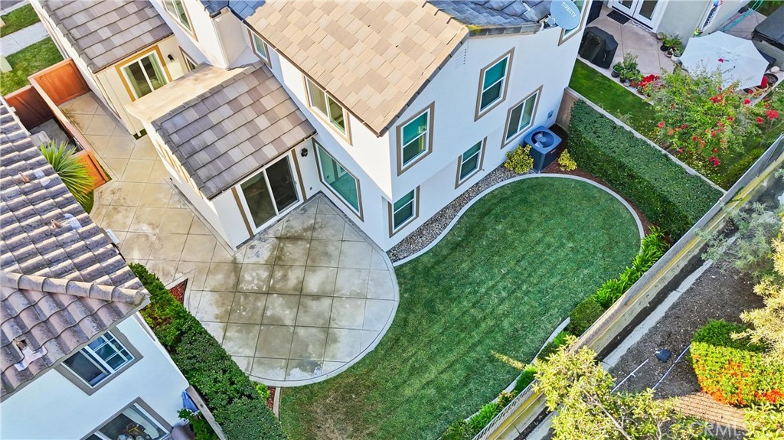
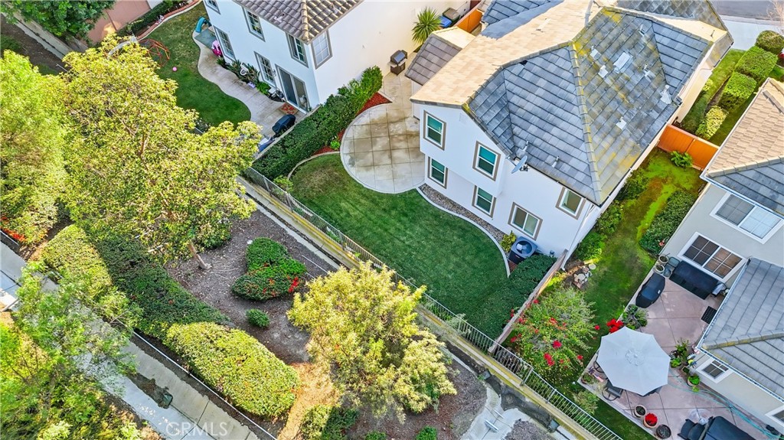
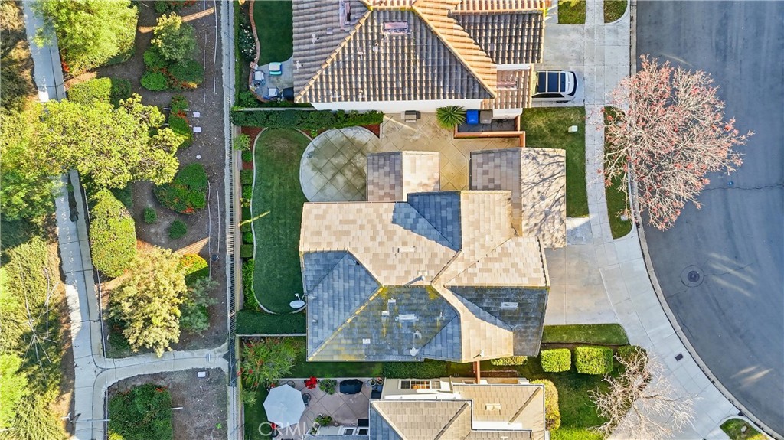
Awesome private and low-maintenance backyard with additional spacious patio area that truly provides an exceptional indoor/outdoor living experience.
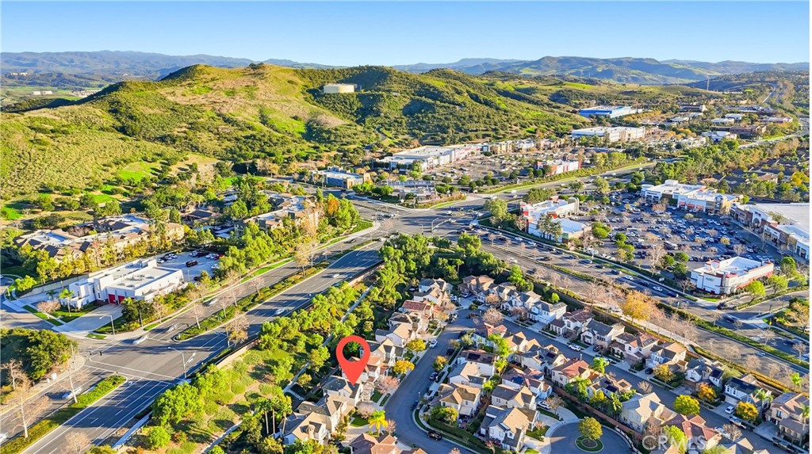
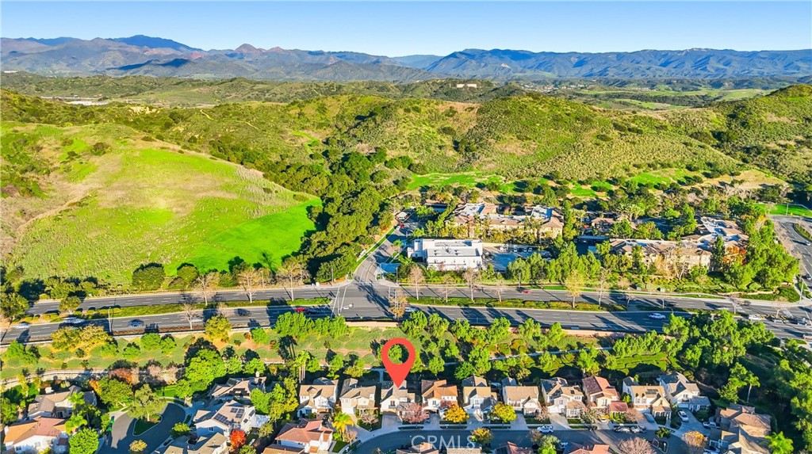
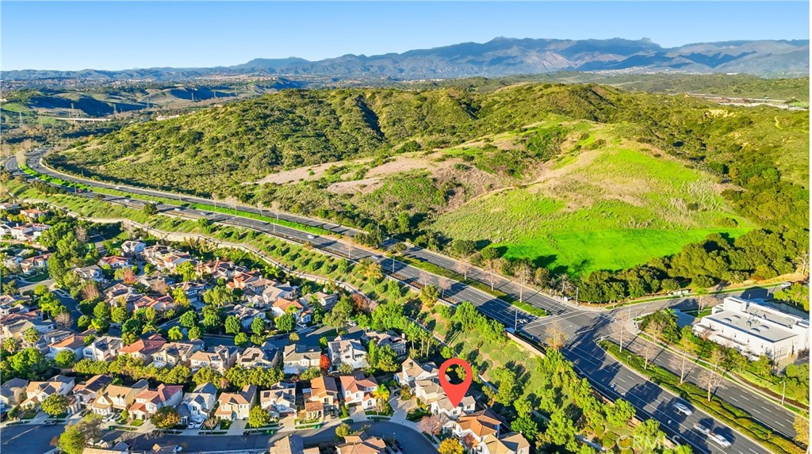
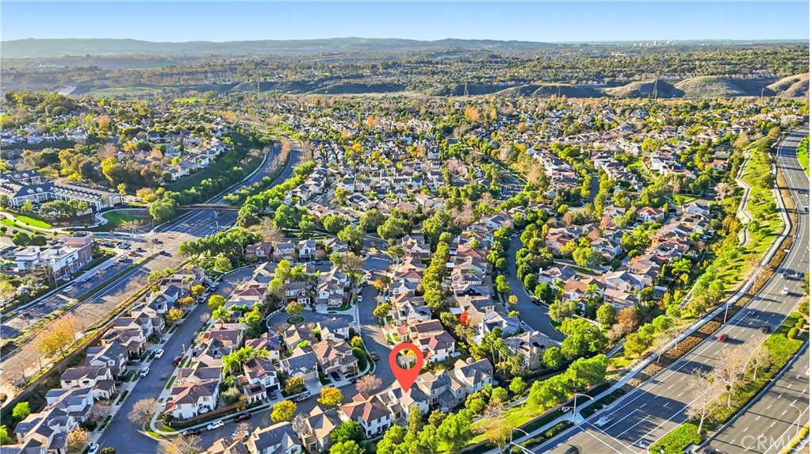
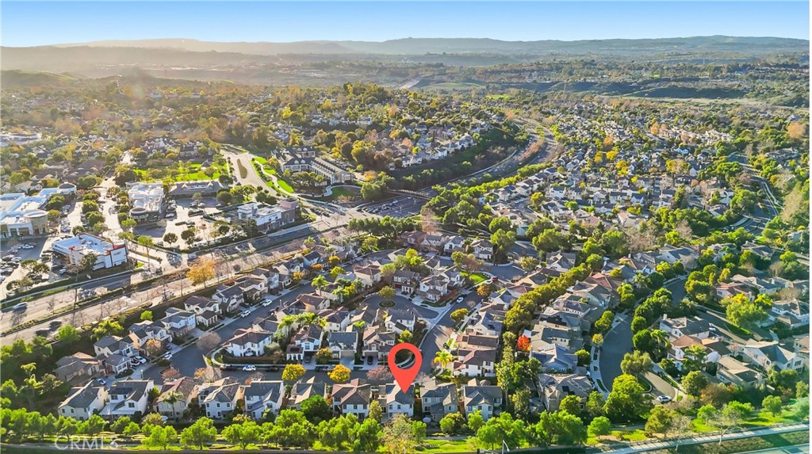
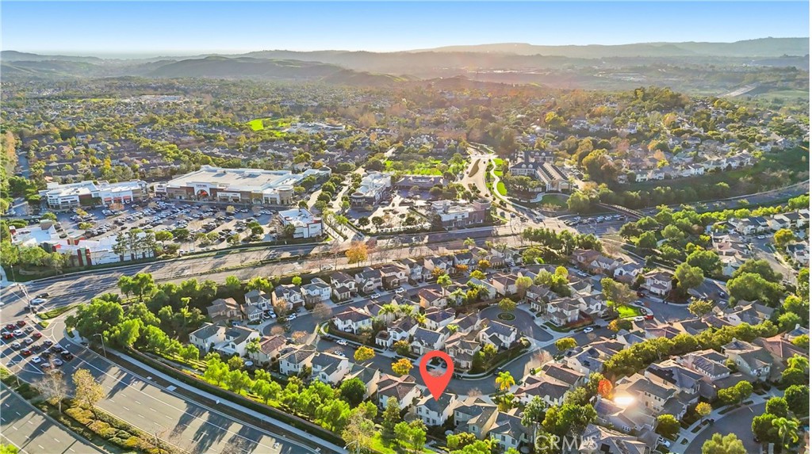
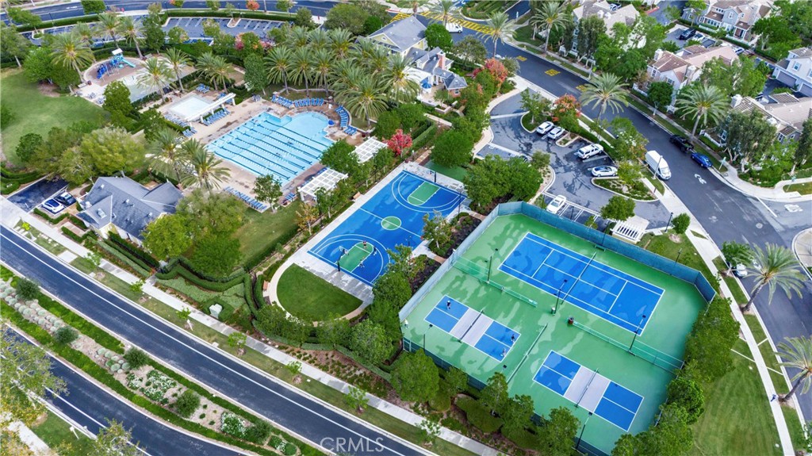
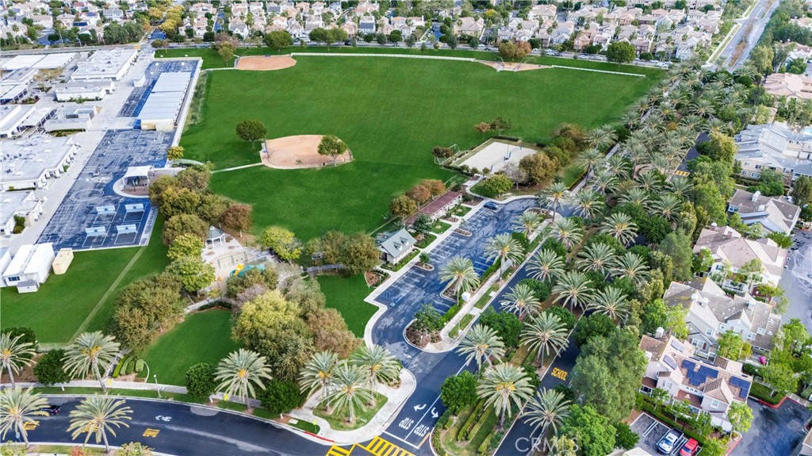
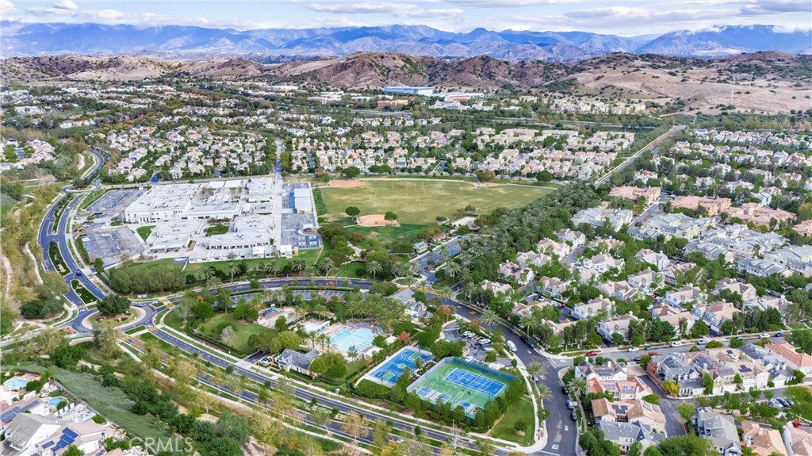
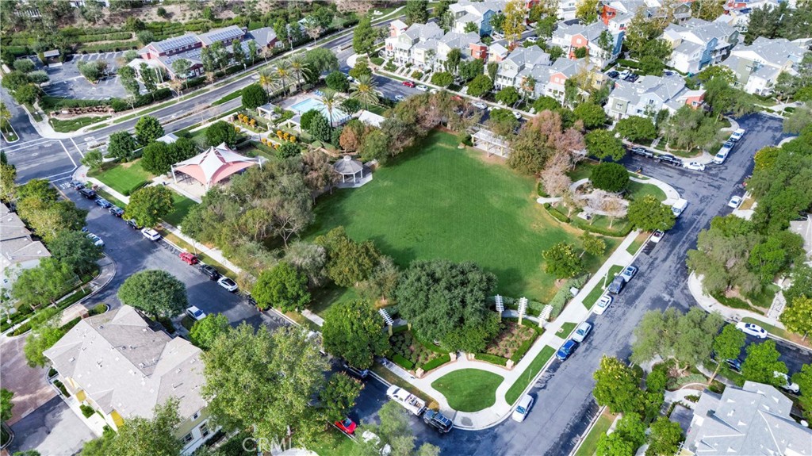
Enjoy the lifestyle of this prime location and walk to nearby Mercantile Shopping Plaza, concerts/movies in the park at Town Green, Oak Knoll Clubhouse, and highly rated and award-winning Chaparral Elementary & Ladera Ranch Middle School. Ladera Ranch HOA amenities include multiple pools, clubhouses, tennis & pickleball courts, parks, waterpark, dog park, skate park, and miles of scenic biking & walking trails. Welcome home!

3
beds

3
baths

1,681 Sq.Ft. LIVING AREA

3,340 Sq.Ft. lot

Tom Bertog

Tom Bertog

Features & Amenities

Interior

  • total bedrooms3
  • Total bathrooms3
  • full bathrooms2
  • half bathroom1
  • Laundry room Inside, Laundry Room, Upper Level
  • Flooring Carpet, Laminate, Vinyl
  • Fireplace None
  • APPLIANCES Dishwasher, Electric Range, Gas Range, Microwave, Refrigerator, Vented Exhaust Fan, Water Heater
  • other interior Features Breakfast Bar, Built-in Features, Balcony, Ceiling Fan(s), Separate/Formal Dining Room, Eat-in Kitchen, Open Floorplan, Pantry, Quartz Counters, Recessed Lighting, Wired for Data, All Bedrooms Up, Primary Suite, Walk-In Closet(s)

Area & Lot

  • Status Sold
  • Date Sold February 2, 2026
  • Living Area1,681 Sq.Ft.
  • Lot Area3,340 Sq.Ft.
  • MLS® IDOC26002807
  • TypeResidential
  • YEAR BUILT2000
  • NeighborhoodLadera Ranch
  • View DescriptionNeighborhood
  • Elementary SchoolChaparral
  • Middle SchoolLadera Ranch
  • High SchoolTesoro
  • School DistrictCapistrano Unified

Exterior

  • STORIES2
  • Garage Space2.0
  • water SourcePublic
  • utilitiesCable Available, Electricity Available, Electricity Connected, Natural Gas Available, Natural Gas Connected, Phone Available, Sewer Available, Sewer Connected, Water Available, Water Connected
  • PoolAssociation
  • lot featuresBack Yard, Close to Clubhouse, Front Yard, Lawn, Landscaped, Level, Sprinkler System, Yard
  • parkingGarage
  • HEAT TYPECentral
  • AIR CONDITIONINGCentral Air
  • sewerPublic Sewer, Sewer Tap Paid
  • SubstructureSlab
  • Disability FeaturesNone
  • HOA AmenitiesClubhouse, Sport Court, Dog Park, Fire Pit, Barbecue, Picnic Area, Playground, Pool, Spa/Hot Tub, Tennis Court(s), Trail(s)
  • security FeaturesCarbon Monoxide Detector(s), Smoke Detector(s)
  • other exterior FeaturesLighting, Rain Gutters

Financial

  • Sales Price$1,310,000
  • HOA $273/mo

Ladera Ranch

Ladera Ranch is one of South Orange County’s most distinctive master-planned communities.

Explore

Work With Tom

Tom brings a wealth of proven excellence in handling the sales and escrow process, extensive knowledge of real estate practice and technology, and offers a hands-on experience with many aspects of real estate practices including short sales, bank-owned property, and equity sellers. Get connected today!

Follow Me on Instagram