Leave a Message

Thank you for your message. I will be in touch with you shortly.

Property Description

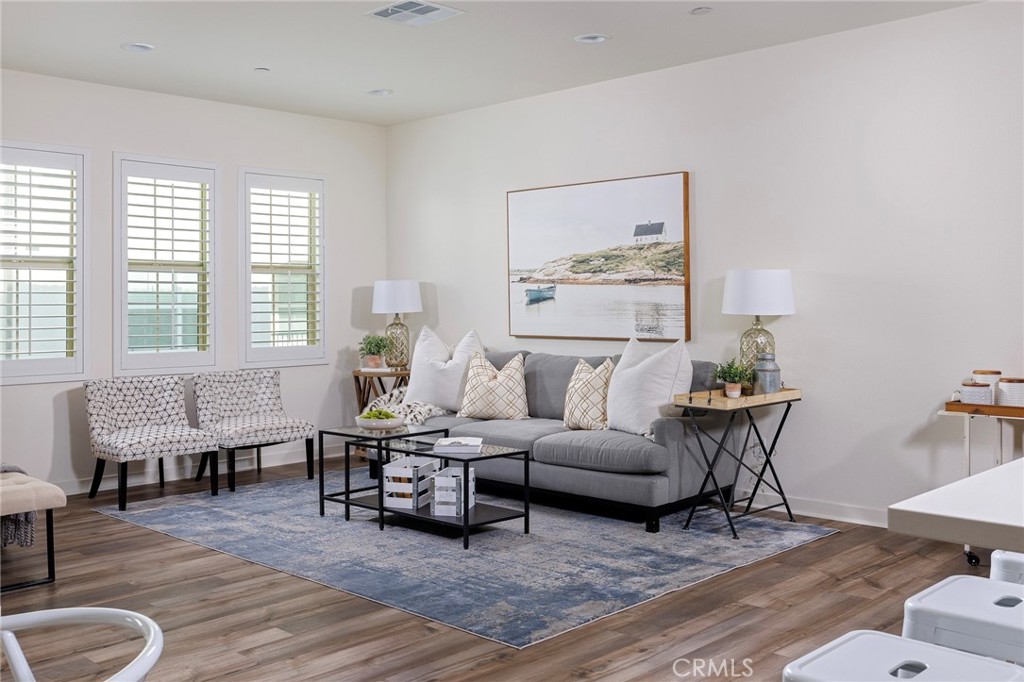
Welcome to this beautifully upgraded 2 bedroom, 2.5 bathroom townhome in the highly desirable gated community of Iron Ridge. This home offers modern upgrades, a spacious two-car garage, and an ideal layout designed for comfort and style. Step inside to luxury vinyl plank flooring throughout and a bright, open living space. The cozy family room is filled with natural light from multiple windows, creating a warm and inviting atmosphere. The chef's kitchen features shaker-style cabinets, quartz countertops, a custom backsplash, stainless steel GE appliances, and a large kitchen island--perfect for entertaining. Upstairs, both bedrooms provide comfort and privacy. The spacious primary suite boasts a large walk-in closet and an elegant ensuite bathroom with quartz countertops, a double vanity, and an oversized shower creating a spa like experience. The secondary bathroom is beautifully finished with quartz countertops, stylish upgraded fixtures, and a tub/shower combination. For added comfort, this home includes a QuietCool whole house fan and an energy-efficient tankless water heater. Enjoy resort-style living with exclusive HOA amenities, including a clubhouse, swimming pool, spa, parks, tot lots, tennis courts, barbecue areas, and picnic spots. Conveniently located near award-winning schools, Foothill Town Center, and Whiting Ranch Wilderness Park. Easy access to freeways and toll roads. Low property taxes and no Mello Roos make this an exceptional opportunity!

Overview

Property Status
Active Under Contract
Lot Size
14.03 Acres
MLS ID
DW26072341
Property Type
Condo
Year Built
2021

Features & Amenities

Neighborhood
Mission Viejo
View Description
Neighborhood
Stories
3
Garage Spaces
2.0
Water Source
Public
Pool
Association
Heat Type
Central
Air Conditioning
Central Air, Whole House Fan, Attic Fan
Laundry Room
Electric Dryer Hookup, Gas Dryer Hookup
Fireplace
None
Other Interior Features
Ceiling Fan(s), All Bedrooms Up
Sewer
Public Sewer
HOA Amenities
Picnic Area, Playground, Pool, Spa/Hot Tub, Trail(s)
School District
Saddleback Valley Unified
Sales Price
$799,800
HOA
$303/mo

Downloads

420 Coyote

Schedule a Tour

I would love to help you see this beautiful home! As a full-service real estate agent, I can help you tour. Please submit an offer, and answer questions about the buying process.

Thank you

for your interest in 420 Coyote, Lake Forest, CA 92610

420 Coyote
Navigate

Mission Viejo

Explore Mission Viejo

One of the largest master-planned communities ever built.

read more

Mortgage Calculator

Estimate your monthly mortgage payment, including the principal and interest, property taxes, and HOA. Adjust the values to generate a more accurate rate.
$0,000 Your Payment 20 15 65
$0,000 Your Payment

I'm Interested In

420 Coyote

or
  • CallTom Bertog

    License #01025328

    (949) 280-0102
  • Follow Us On Instagram